

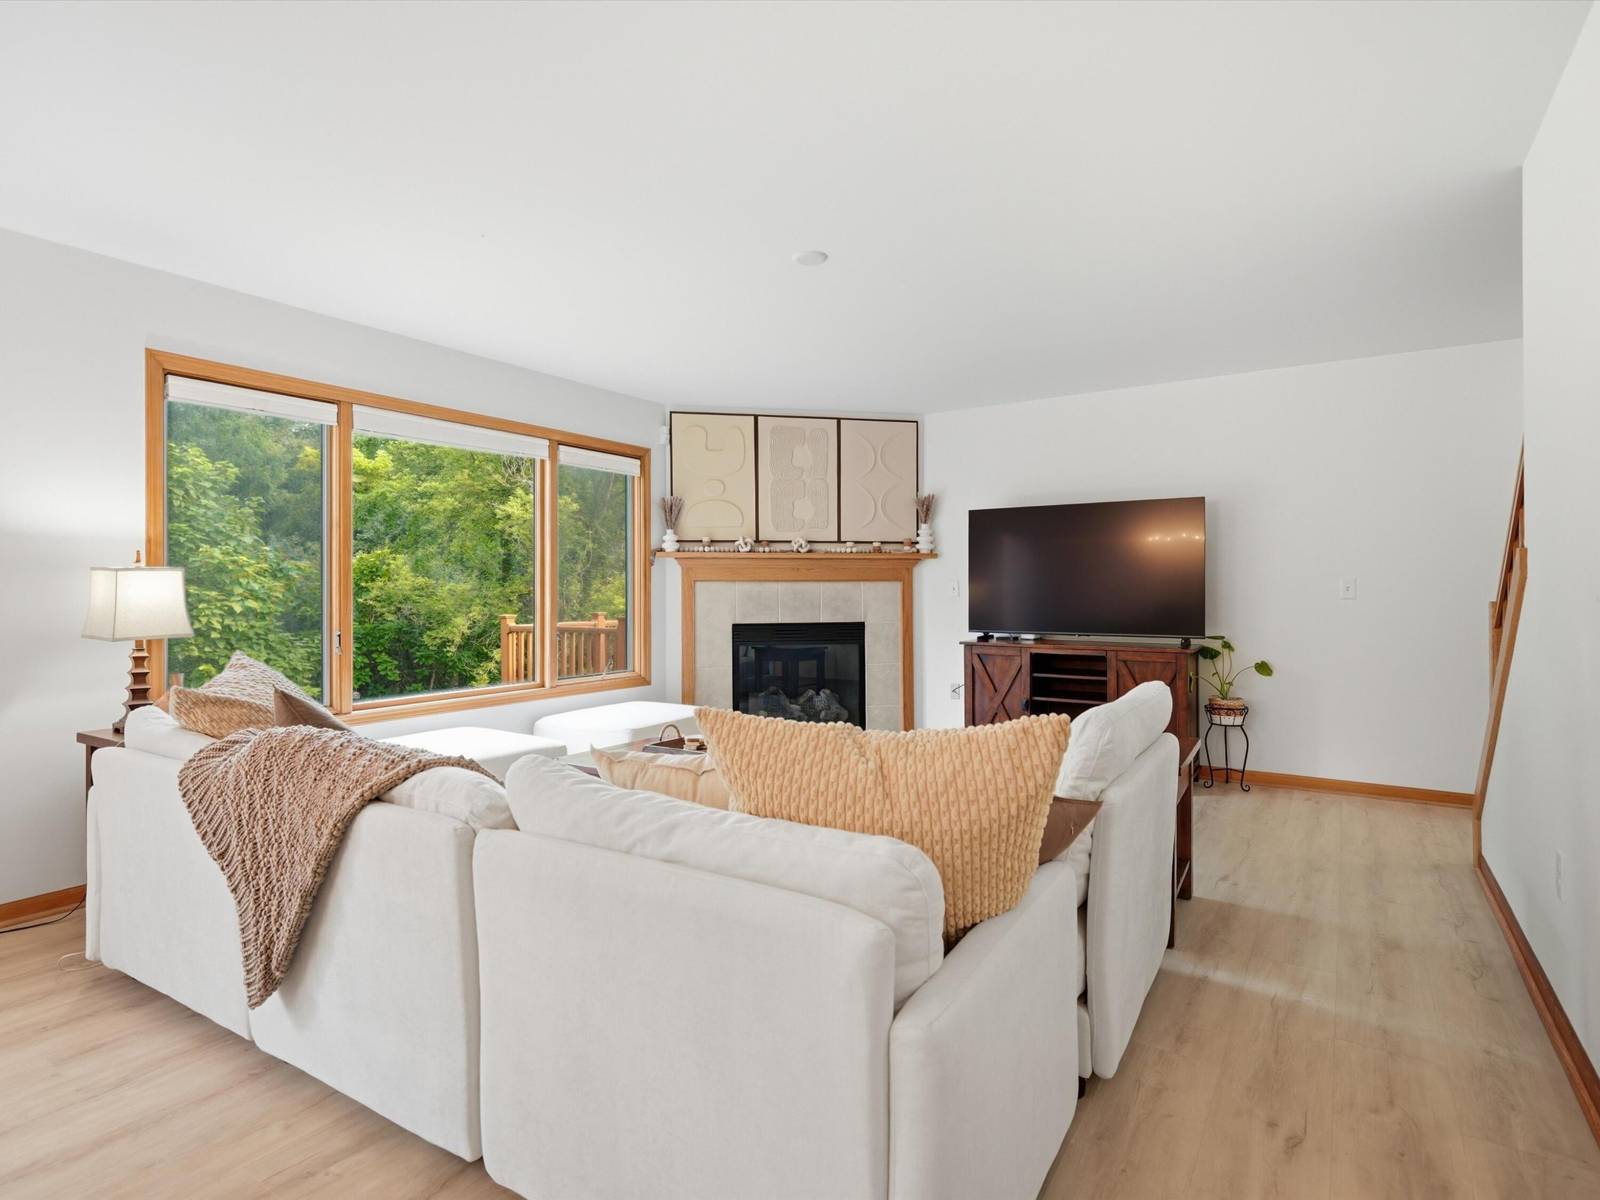
555 Sycamore Circle
Saline, MI 48176
Condominium · MLS # 81026043631 · Listing courtesy of Berkshire Hathaway Snyder & Co
About this home
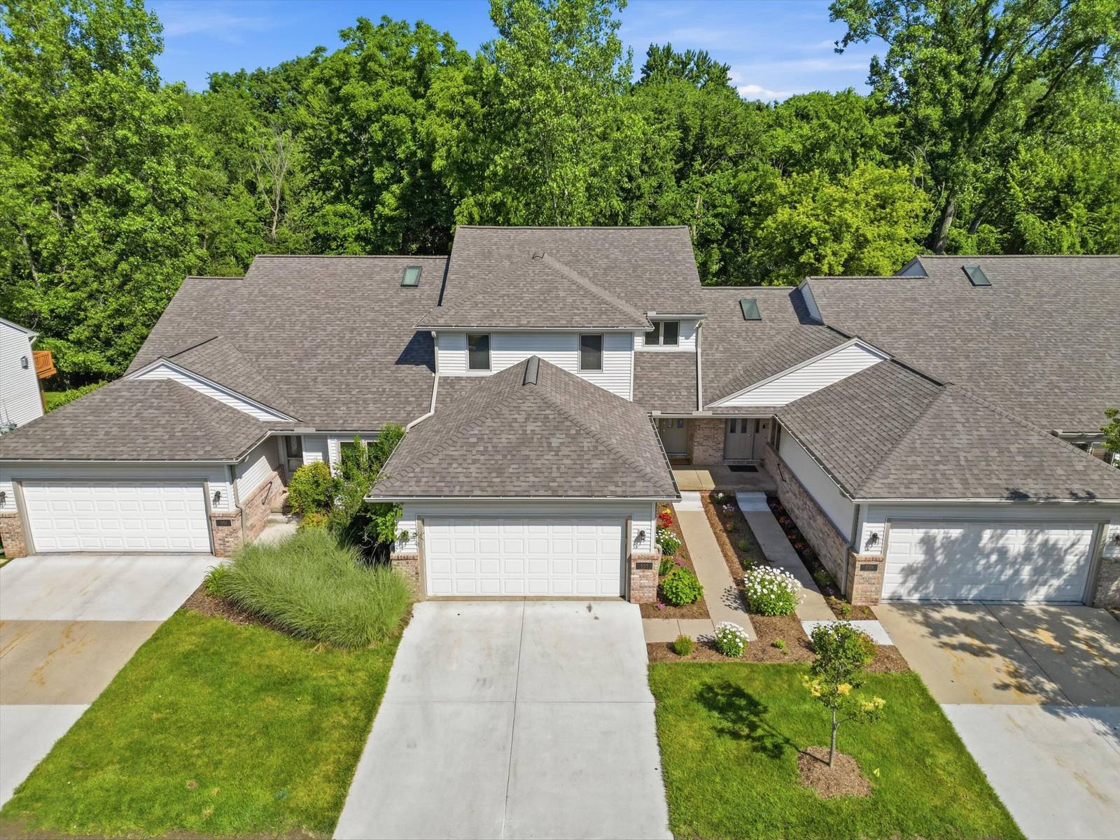
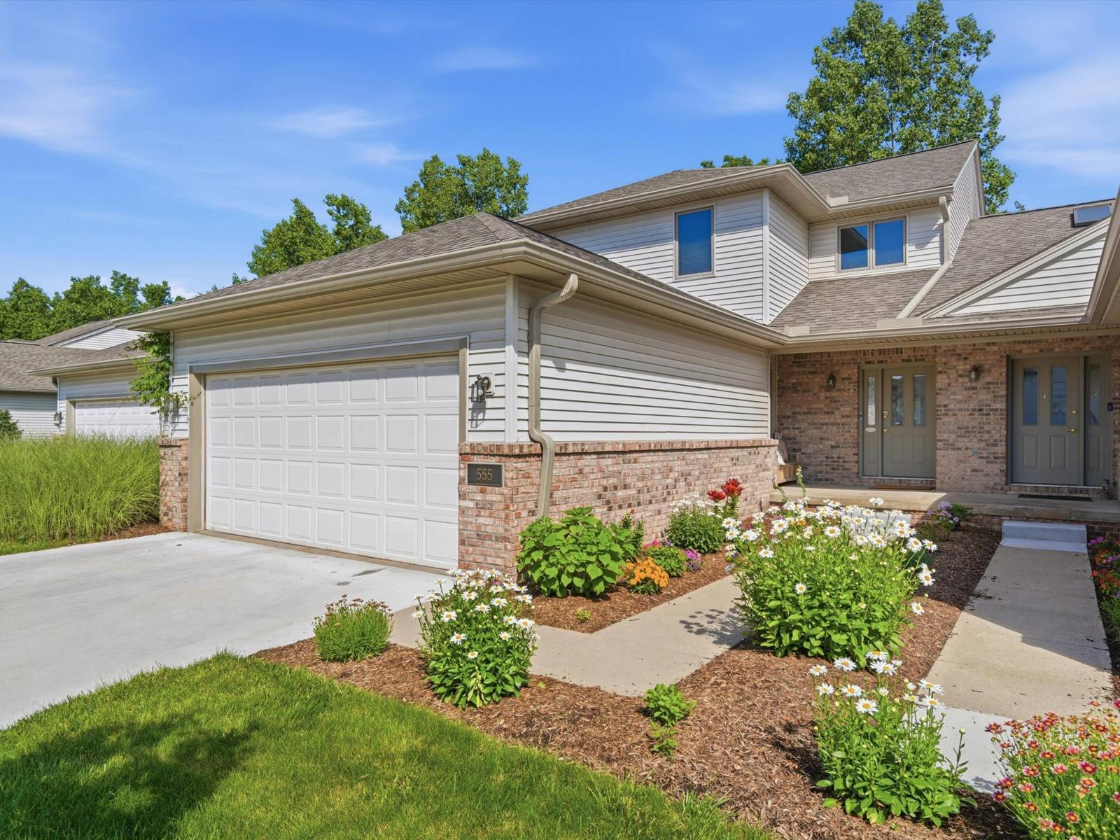
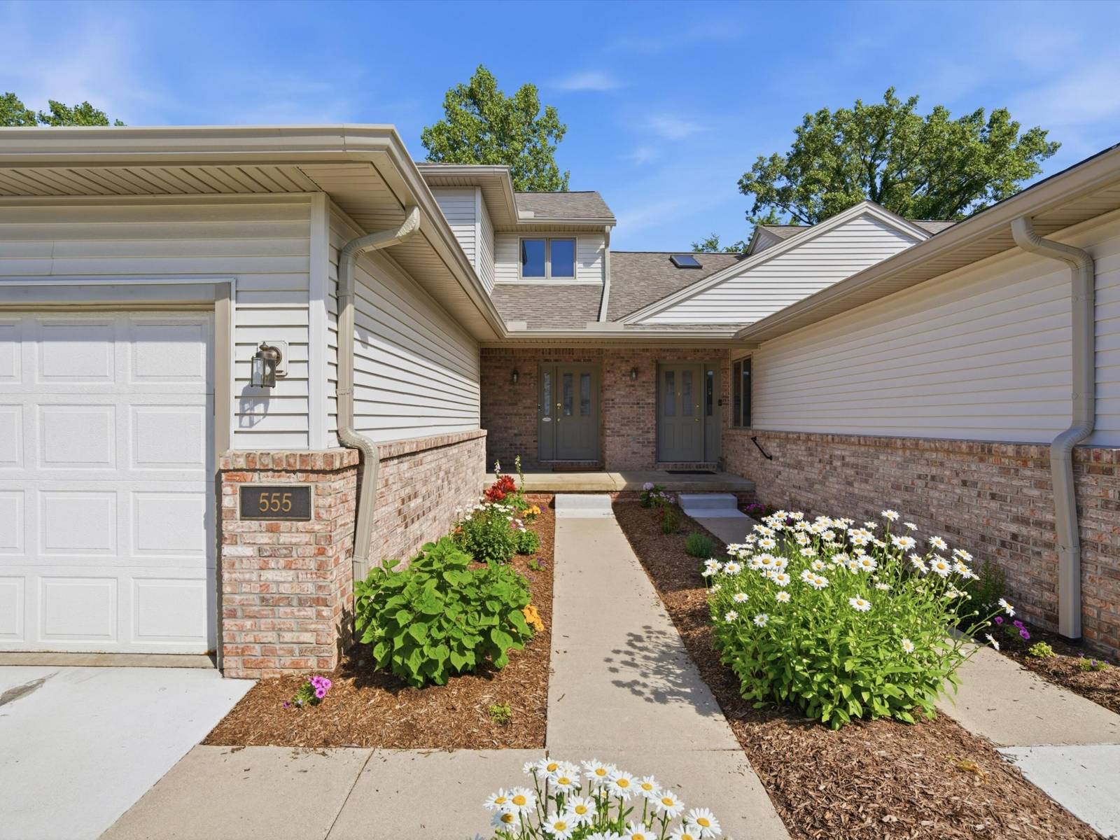
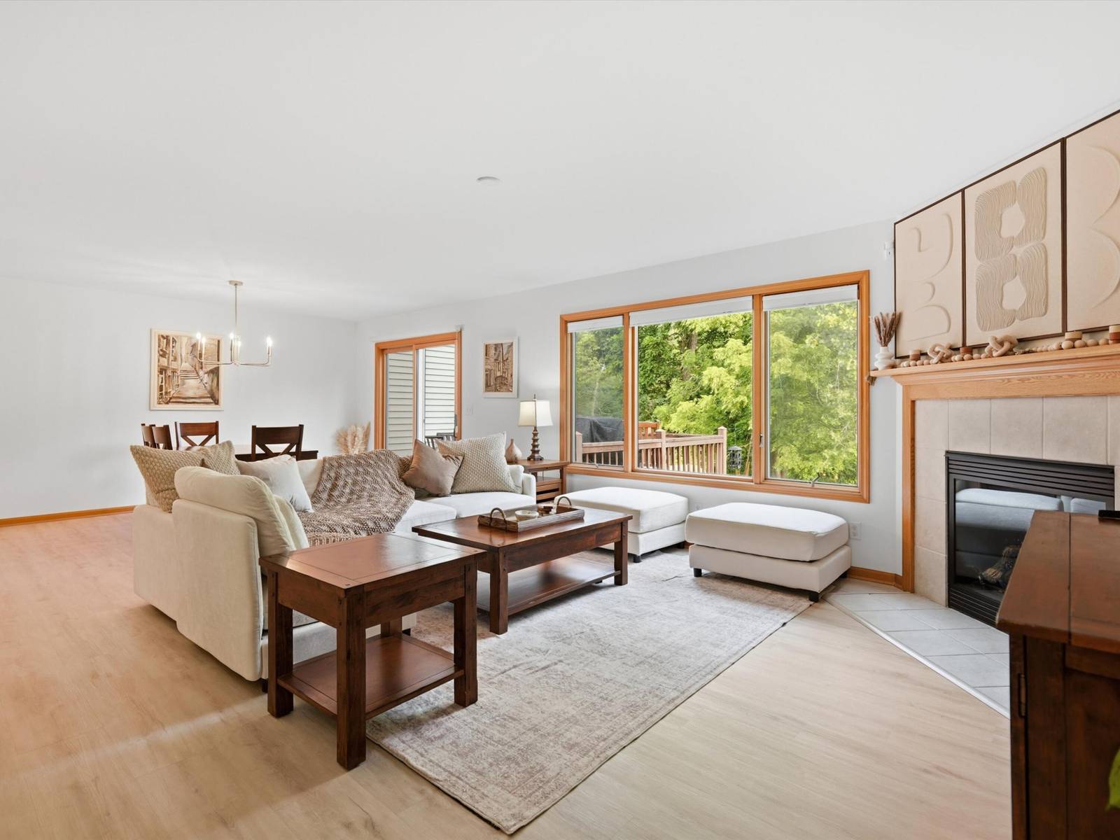
Wildwood Commons Condo with Finished Walk-Out Basement! This exceptional condo lives more like a single-family home, offering over 2,400 sq. ft. of finished living space, an impressive list of recent updates, and the convenience of low-maintenance living. Set against a premium wooded backdrop, this two-story home offers privacy, tranquility, and easy access to all that Saline has to offer. Step inside to a private front entry with covered porch and a spacious, inviting living room anchored by a recently serviced gas fireplace with tile surround. Brand new luxury vinyl flooring extends throughout the main level and basement, while fresh interior paint and updated lighting create a bright, modern feel. The open and functional layout includes a designated dining area, well-appointed kitchen with center island and breakfast nook, and convenient main-level laundry. Upstairs, you'll find generously sized bedrooms, including an oversized primary suite with private bath and walk-in closet.A versatile loft provides the perfect space for a home office, study, or reading area. The finished walk-out basement adds tremendous living space, featuring a large recreation room, formal bedroom with egress window, and full bath. An additional storage room offers flexibility for a workout area and includes new gym mirrors. Notable updates include a newer water heater (approximately 2 years old) and radon mitigation system (approximately 1 year old). The outdoor setting truly sets this home apart. Step directly from the walk-out basement onto lush green space surrounded by mature trees and abundant wildlife. The spacious deck provides a wonderful setting for outdoor dining and entertaining, while the wooded backdrop creates a private, peaceful sanctuary you'll enjoy year-round. Located just minutes from Downtown Saline with sidewalks all the way into town, this Wildwood Commons home combines the space and features of a single-family home with the ease of condo living. A rare opportunity to enjoy space, privacy, updates, and an unbeata
Interior
Systems and utilities
Exterior and lot
Taxes, HOA and more
Schools
Monthly payment estimate
Estimate only, 30 year fixed, includes taxes and HOA when listed. Ask us for a lender quote.
Location
Similar homes in Saline
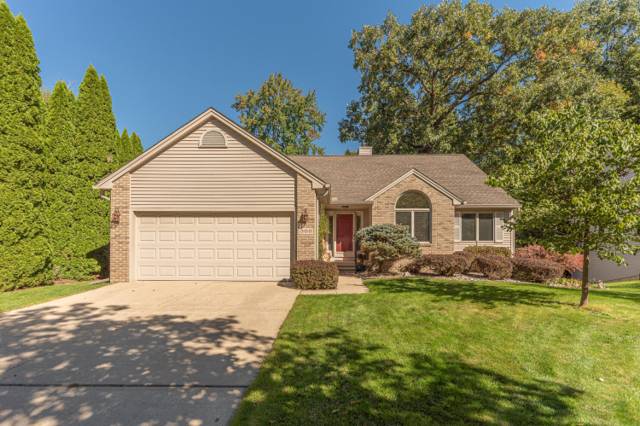
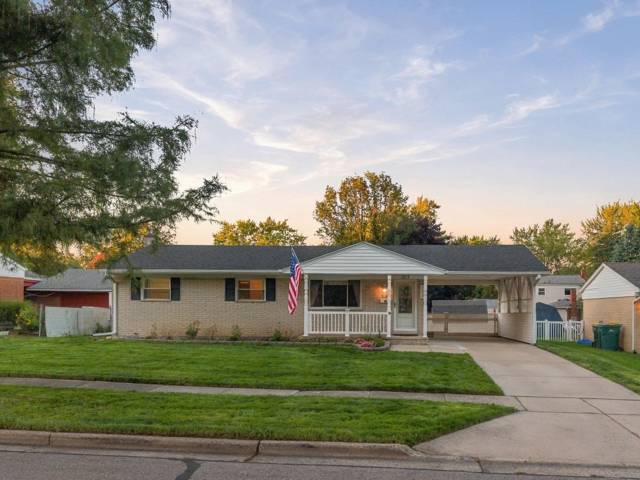
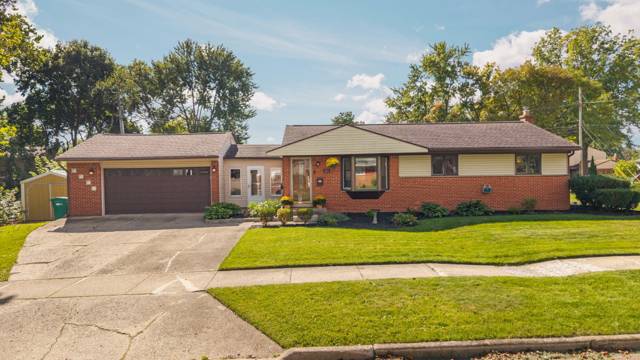
IDX information provided courtesy of Realcomp II Ltd. via The MJA Company at National Realty Centers, © 2026 Realcomp II Ltd. Shareholders. IDX information is provided exclusively for consumers' personal, non-commercial use and may not be used for any purpose other than to identify prospective properties consumers may be interested in purchasing. The accuracy of all information, regardless of source, is not guaranteed or warranted. All information should be independently verified. Data updated Sep 30, 2026, 5:30 PM.