

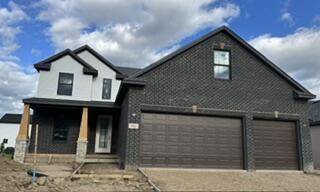
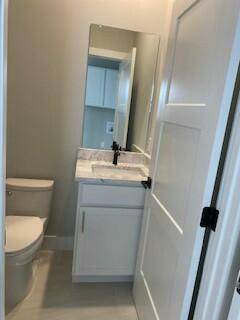
552 Falcon Drive
Dundee, MI 48131
Single Family Residence · MLS # 81026045341 · Listing courtesy of Duggan Realty
About this home
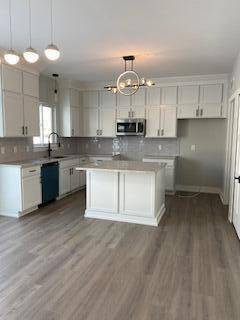
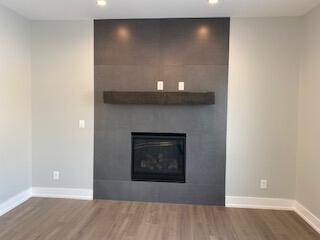
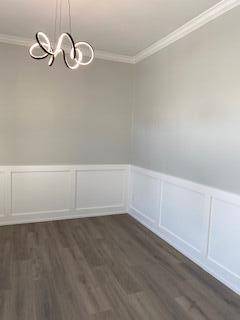
Why buy used when you can have new for the same price! This Stunning 3-bed(possible 4th), 2.5-bath home offers all the modern comforts you've been looking for, with so many upgrades beyond the builder's original plans. The spacious primary suite is a true retreat with a vaulted ceiling, walk-in closet, and spa-like bath featuring dual vanities, a soaking tub, and a glass shower. The open-concept main floor flows effortlessly into a stunning kitchen with stone countertops, white cabinetry, tile backsplash, and lighting that ties it all together. Updated luxury wood flooring runs throughout the main level for easy maintenance and a sleek, modern feel. The first floor also includes a den that can easily serve as a home office or a potential fourth bedroom if desired. A versatile bonus room above the garage provides additional flexible space for a playroom, media room, or guest area. The basement is plumbed for a future bath and is ready for your finishing touches. 1 yr builder warranty
Interior
Systems and utilities
Exterior and lot
Taxes, HOA and more
Schools
Monthly payment estimate
Estimate only, 30 year fixed, includes taxes and HOA when listed. Ask us for a lender quote.
Location
Similar homes in Dundee

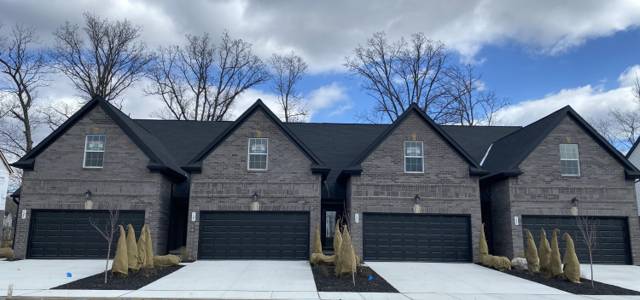

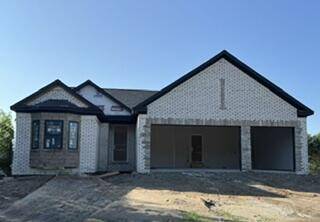
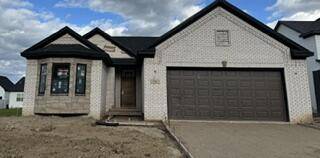
IDX information provided courtesy of Realcomp II Ltd. via The MJA Company at National Realty Centers, © 2026 Realcomp II Ltd. Shareholders. IDX information is provided exclusively for consumers' personal, non-commercial use and may not be used for any purpose other than to identify prospective properties consumers may be interested in purchasing. The accuracy of all information, regardless of source, is not guaranteed or warranted. All information should be independently verified. Data updated Sep 30, 2026, 5:30 PM.