

5484 Lewiston Road
Canton, MI 48188
Condominium · MLS # 20261068036 · Listing courtesy of PH Relocation Services LLC
About this home
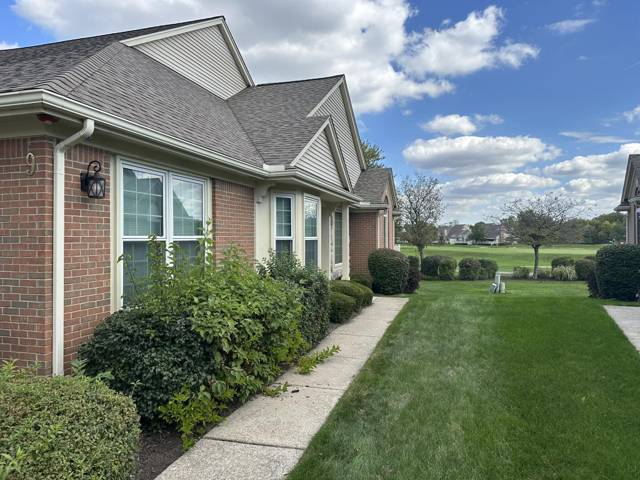
Winter move in. Spacious Bedrock home features 1,901 sq ft of main level living space with 2 bedrooms, 2 full bathrooms plus a flex room perfect for a den or home office. A large foyer welcomes your guests and leads to the open concept kitchen, dining, and gathering rooms. You will love the enormous island with plenty of seating and the walk-in pantry in the well-appointed kitchen complete with 42" upper cabinets and gorgeous quartz countertops. Entertaining large groups is easy with a large dining area that will fit your formal dining table. Use the Flex Room with French doors as a home office or den. Your visitors will enjoy the guest bedroom with access to a full bathroom and located at the front of the home, offering a quiet retreat. After a long day, unwind in the luxurious owner's suite with a large bathroom with tile shower and oversized walk-in closet. Other highlights of this home include a cozy gas fireplace in the gathering room, a separate mud room, and a spacious main floor laundry room with utility tub. Finishes include luxury vinyl plank floors throughout the main living areas, quartz countertops, and upgraded cabinetry. A full, unfinished basement with egress window is prepped with roughed in plumbing for a future bathroom. This home backs to a peaceful open meadow in the heart of the community. This low maintenance community includes snow removal as well as lawn and landscape maintenance, leaving your more time to enjoy your new home.
Interior
Systems and utilities
Exterior and lot
Taxes, HOA and more
Schools
Monthly payment estimate
Estimate only, 30 year fixed, includes taxes and HOA when listed. Ask us for a lender quote.
Location
Similar homes in Canton
IDX information provided courtesy of Realcomp II Ltd. via The MJA Company at National Realty Centers, © 2026 Realcomp II Ltd. Shareholders. IDX information is provided exclusively for consumers' personal, non-commercial use and may not be used for any purpose other than to identify prospective properties consumers may be interested in purchasing. The accuracy of all information, regardless of source, is not guaranteed or warranted. All information should be independently verified. Data updated Sep 30, 2026, 7:10 PM.