

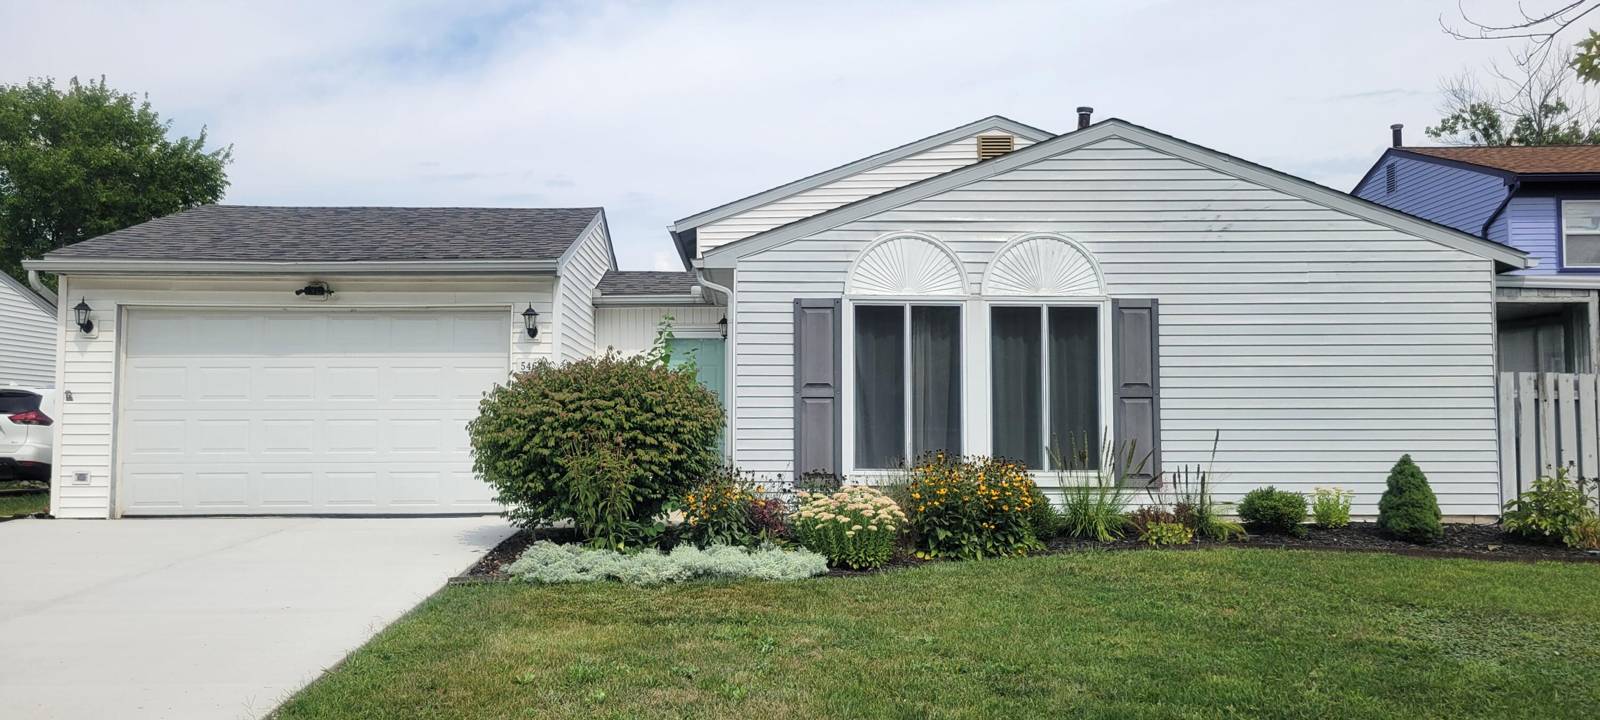
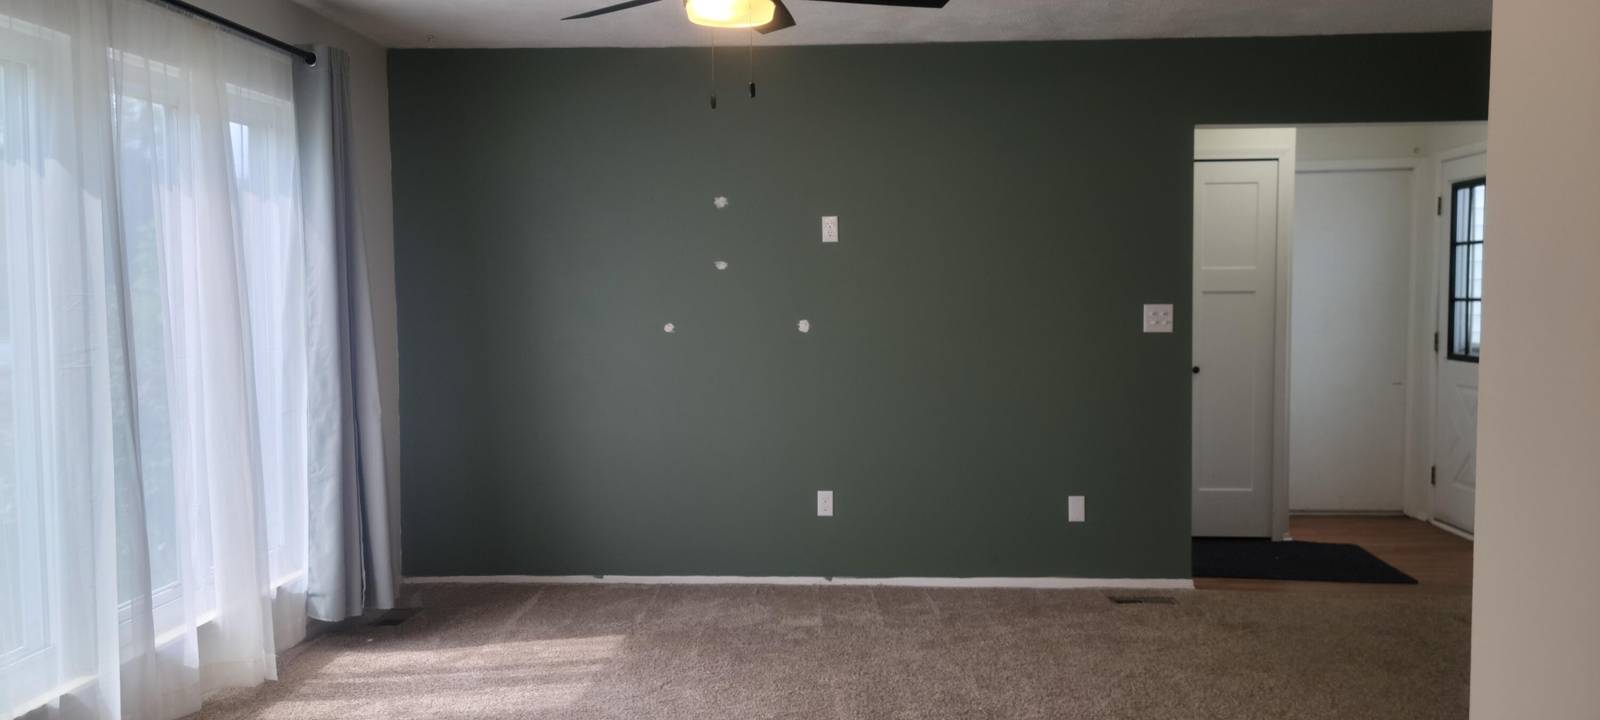
5465 New Meadow Drive
Ypsilanti, MI 48197
Single Family Residence · MLS # 81026047271 · Listing courtesy of Keller Williams Ann Arbor Mrkt
About this home
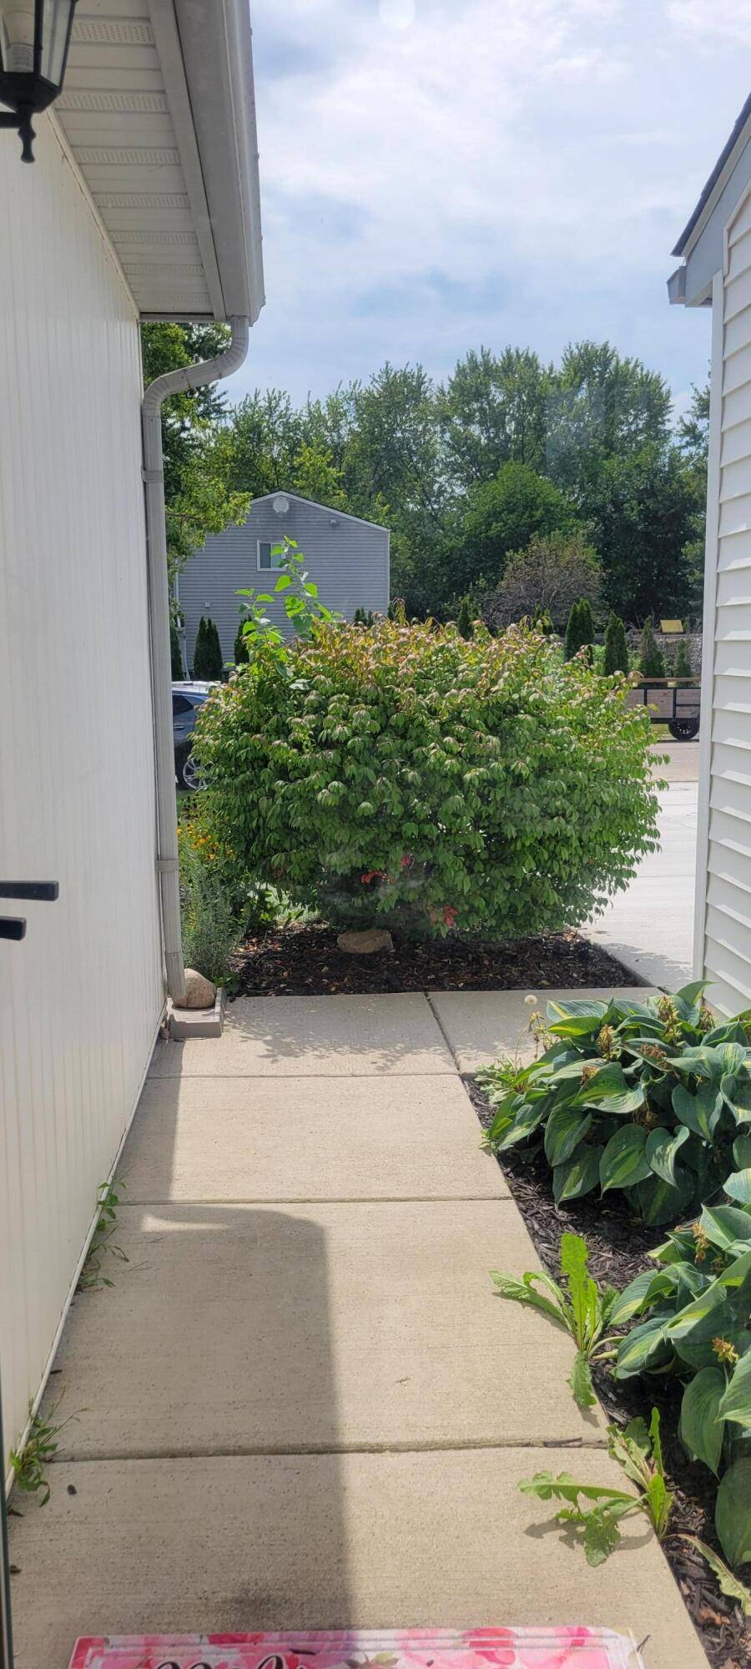
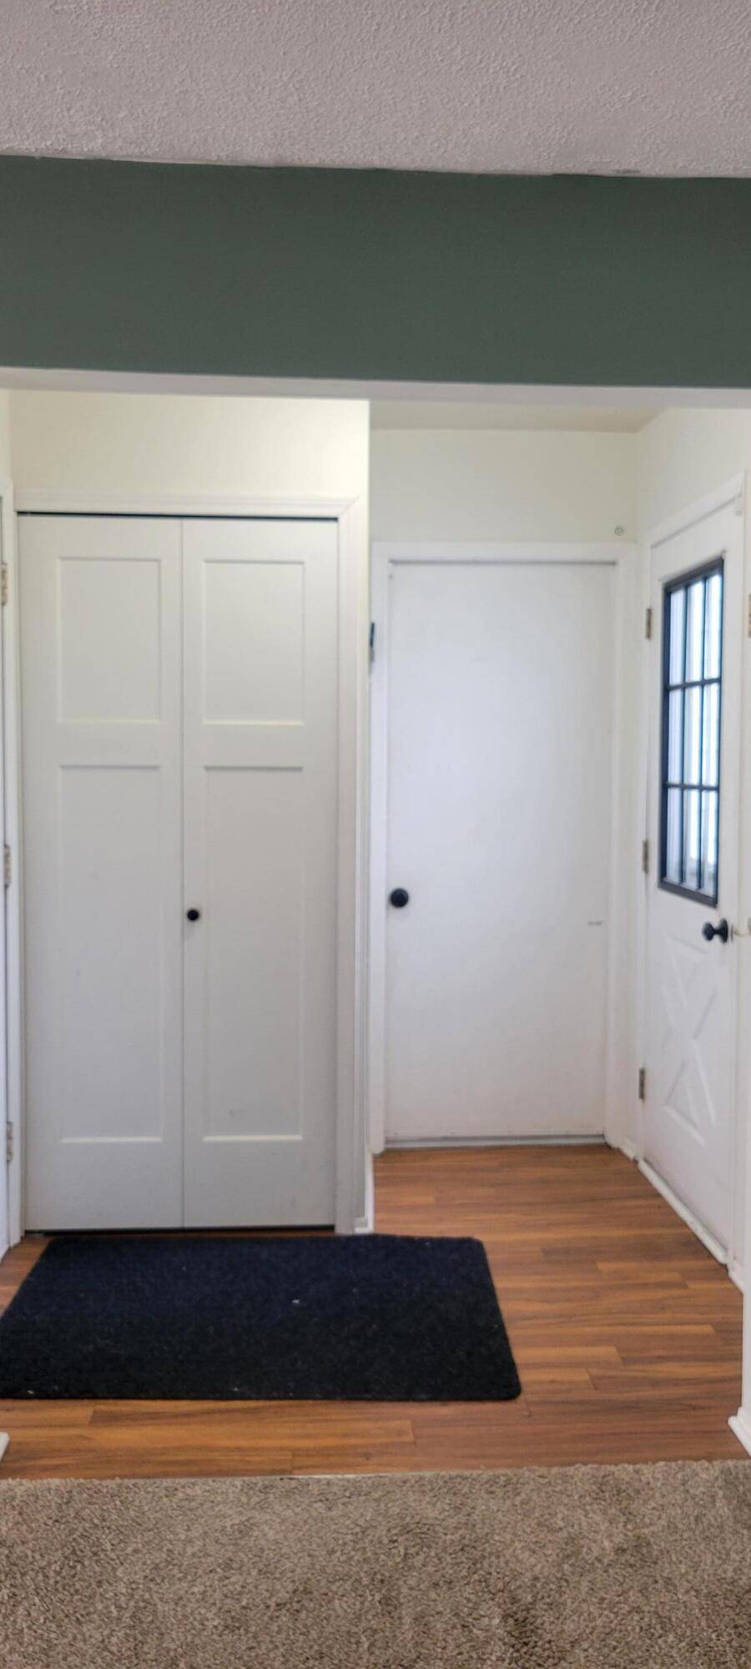
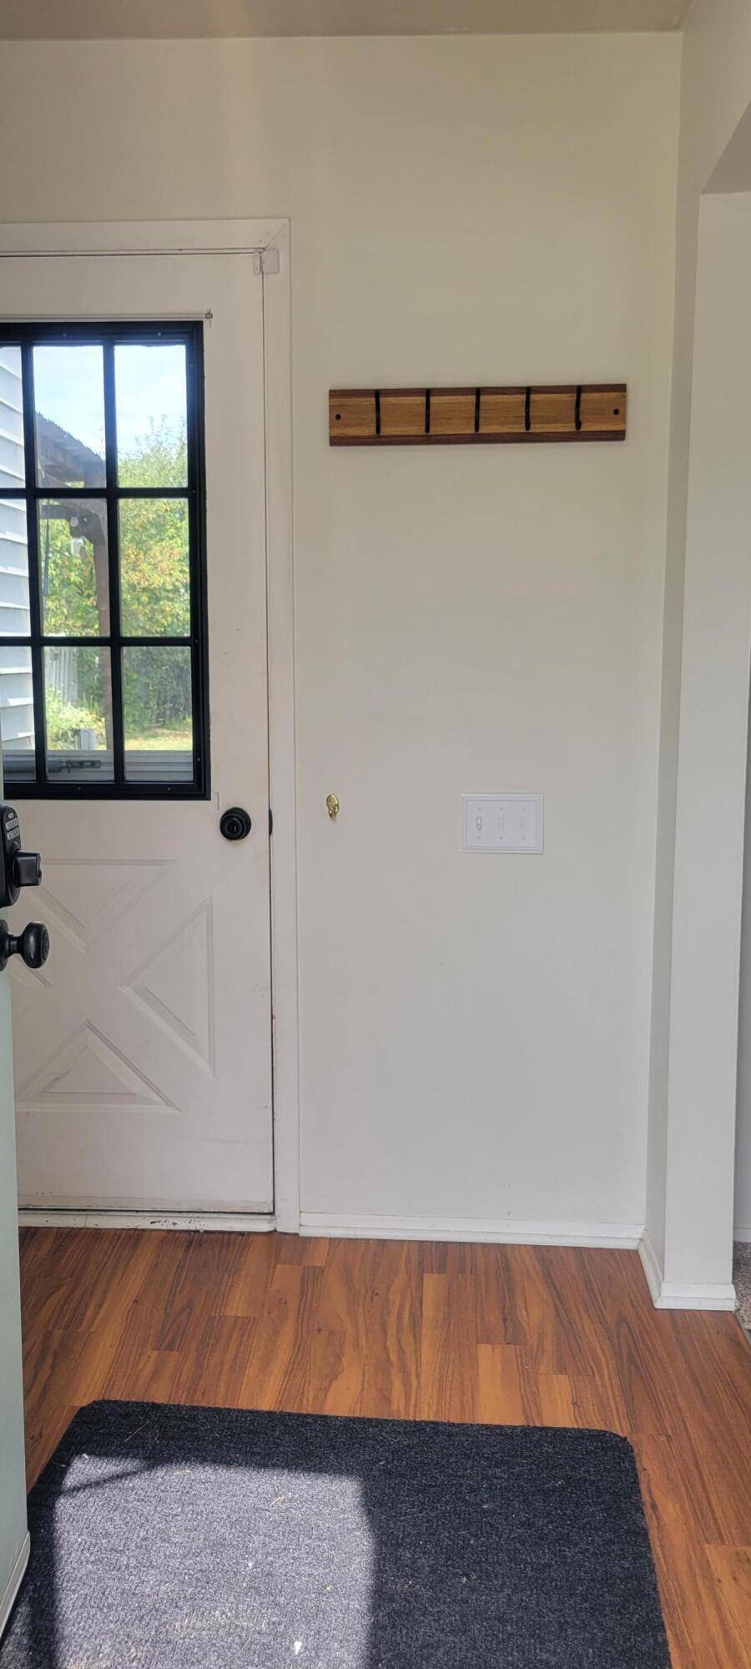
Move right in and enjoy a home where the big updates have already been done! This inviting 3-bedroom, 1.5-bath tri-level offers 1,465 sq. ft. of comfortable living space with multiple areas to gather, relax and entertain. At the heart of the home is a new kitchen featuring butcher block countertops, stainless steel appliances, a farmhouse sink and plenty of character. The adjoining dining area extends naturally into the enclosed three-season room--an ideal spot for morning coffee, casual meals or unwinding at the end of the day. Need room to spread out? The lower-level family room offers flexible space for movie nights, a home office, play area or hobbies, along with a convenient half bath, laundry and additional storage. Three bedrooms and an updated full bath complete the upper level. Step outside to a fenced backyard designed for enjoying Michigan's warmer months, complete with a 16' x 16' deck and gazebo, brick-paver patio, fire pit and storage shed.The attached two-car heated garage adds even more functionality and includes electrical upgrades with a 220V/50-amp circuit. Recent improvements add even more value, including the new kitchen and renovated full bath in 2026, a new roof in 2025, and an entirely new driveway completed in August 2026.
Interior
Systems and utilities
Exterior and lot
Taxes, HOA and more
Schools
Monthly payment estimate
Estimate only, 30 year fixed, includes taxes when listed. Ask us for a lender quote.
Location
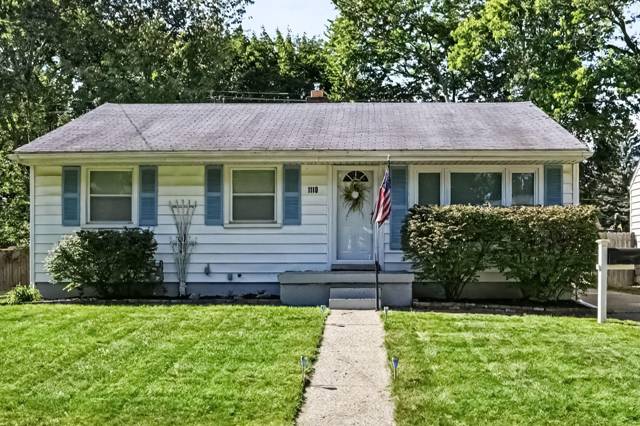
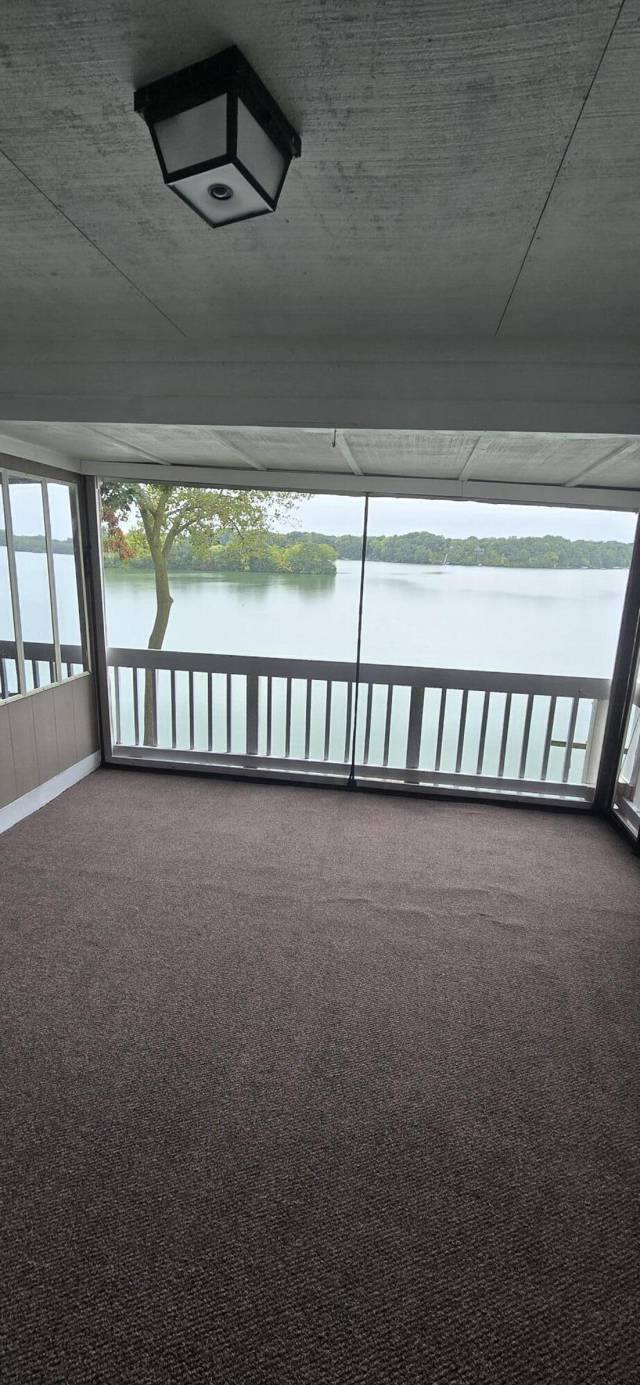
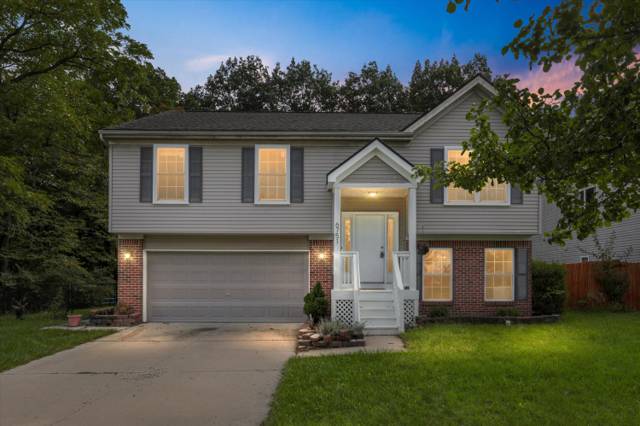
Similar homes in Ypsilanti
IDX information provided courtesy of Realcomp II Ltd. via The MJA Company at National Realty Centers, © 2026 Realcomp II Ltd. Shareholders. IDX information is provided exclusively for consumers' personal, non-commercial use and may not be used for any purpose other than to identify prospective properties consumers may be interested in purchasing. The accuracy of all information, regardless of source, is not guaranteed or warranted. All information should be independently verified. Data updated Sep 30, 2026, 5:40 PM.