

543 Arlington Drive
Rochester Hills, MI 48307
Single Family Residence · MLS # 20261081682 · Listing courtesy of Keller Williams Paint Creek
About this home
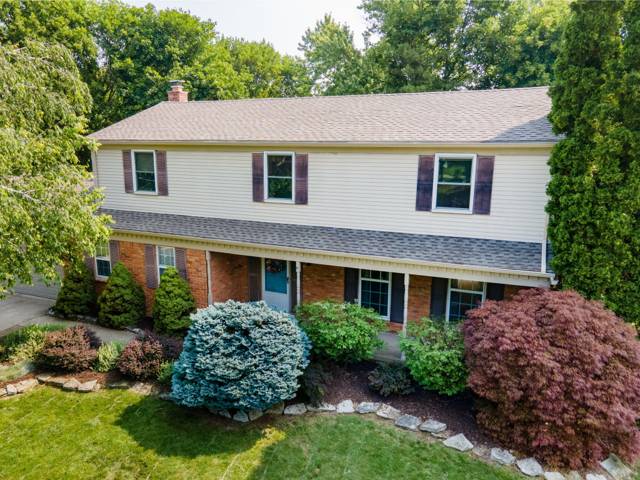
Welcome home to this 4-bedroom, 2.5-bathroom colonial featuring a finished walk-out basement in a prime Rochester location! The light-filled main level showcases a spacious living room, a formal dining room with a charming bay window, convenient first-floor laundry, and a comfortable family room centered around a cozy wood-burning fireplace. Crisp interior and exterior paint paired with brand-new carpeting across the first and second floors create a fresh backdrop throughout. Upstairs, the exceptionally spacious primary suite offers a true retreat complete with a large walk-in closet and an en-suite bathroom featuring double sinks. The expansive finished lower-level walk-out provides wonderful additional living and entertaining space, featuring a sliding glass door to a private patio, along with a flexible extra room ideal for a 5th bedroom, home office, or workout space. Outside, enjoy summer evenings on the huge, elevated deck with built-in bench seating overlooking a lush yard. Nestled in a vibrant neighborhood that hosts fun seasonal events like movie nights, egg hunts, and Halloween activities, this home is just minutes from bustling downtown Rochester's premier dining, shopping, and Paint Creek Trail, as well as Bloomer Park's scenic hiking trails, soccer fields, and outdoor recreation.
Interior
Systems and utilities
Exterior and lot
Taxes, HOA and more
Schools
Rental details
Location
Similar homes in Rochester Hills
IDX information provided courtesy of Realcomp II Ltd. via The MJA Company at National Realty Centers, © 2026 Realcomp II Ltd. Shareholders. IDX information is provided exclusively for consumers' personal, non-commercial use and may not be used for any purpose other than to identify prospective properties consumers may be interested in purchasing. The accuracy of all information, regardless of source, is not guaranteed or warranted. All information should be independently verified. Data updated Nov 14, 2026, 5:17 PM.