

5302 Poppydrew Lane #19
Ann Arbor, MI 48108
Condominium · MLS # 20261059927 · Listing courtesy of Toll Realty Michigan Inc
About this home
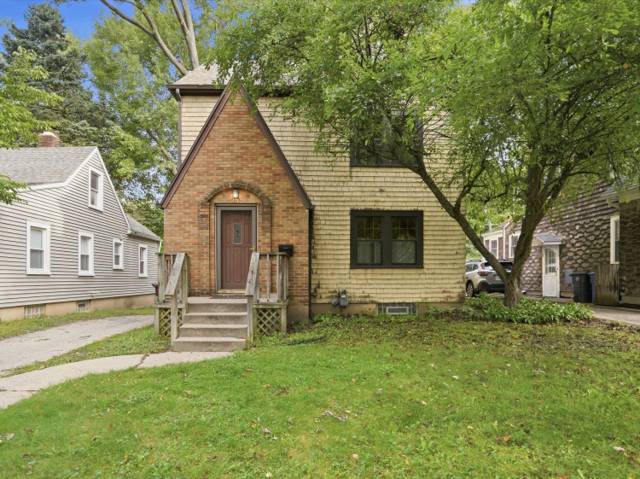
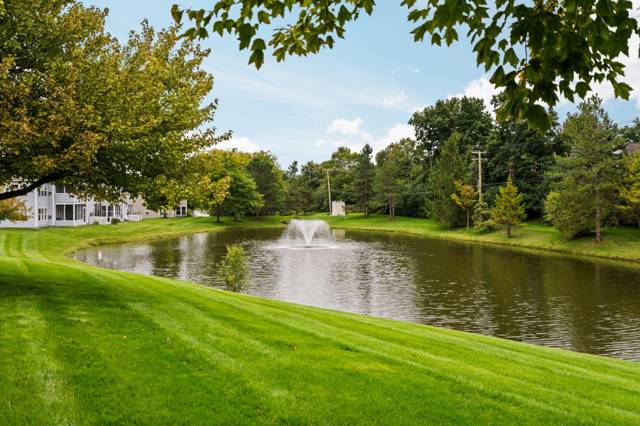
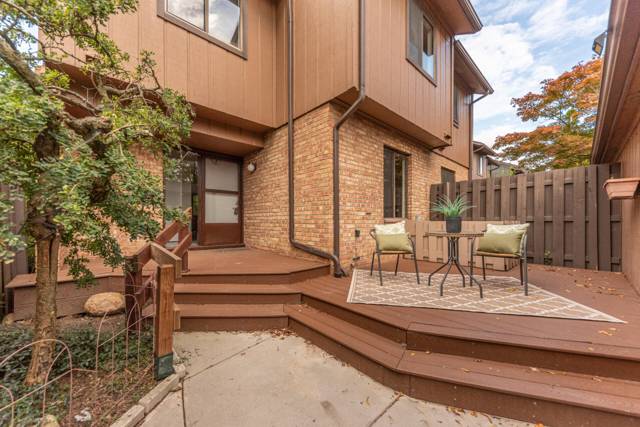
This incredible Howe Transitional allows you to select both your structural options and your design studio options. This townhome will take 12-14 months to complete with your personalization options. Blending luxury with style, the Howe Transitional leaves a lasting impression with an inviting foyer that immediately opens onto the bright, open-concept living level. A beautiful great room and casual dining space overlook an outdoor deck and the well-equipped kitchen that boasts a large center island, ample counter and cabinet space, as well as a spacious walk-in pantry. Secluded on the second level is an elegant primary bedroom suite with an expansive walk-in closet and a serene private bath complete with dual vanities and a luxurious shower with seat. Secondary bedrooms are sizable with roomy closets and a shared hall bath. Additional features include an everyday entry, powder room, convenient bedroom-level laundry, and plenty of storage throughout, Please call us today to schedule and appointment to see our model home. Photos are of a model home in a similar community and may show options that are unavailable. Talk to a sales consultant for more information.
Interior
Systems and utilities
Exterior and lot
Taxes, HOA and more
Schools
Monthly payment estimate
Estimate only, 30 year fixed, includes taxes and HOA when listed. Ask us for a lender quote.
Location
Similar homes in Ann Arbor
IDX information provided courtesy of Realcomp II Ltd. via The MJA Company at National Realty Centers, © 2026 Realcomp II Ltd. Shareholders. IDX information is provided exclusively for consumers' personal, non-commercial use and may not be used for any purpose other than to identify prospective properties consumers may be interested in purchasing. The accuracy of all information, regardless of source, is not guaranteed or warranted. All information should be independently verified. Data updated Sep 30, 2026, 8:40 PM.