

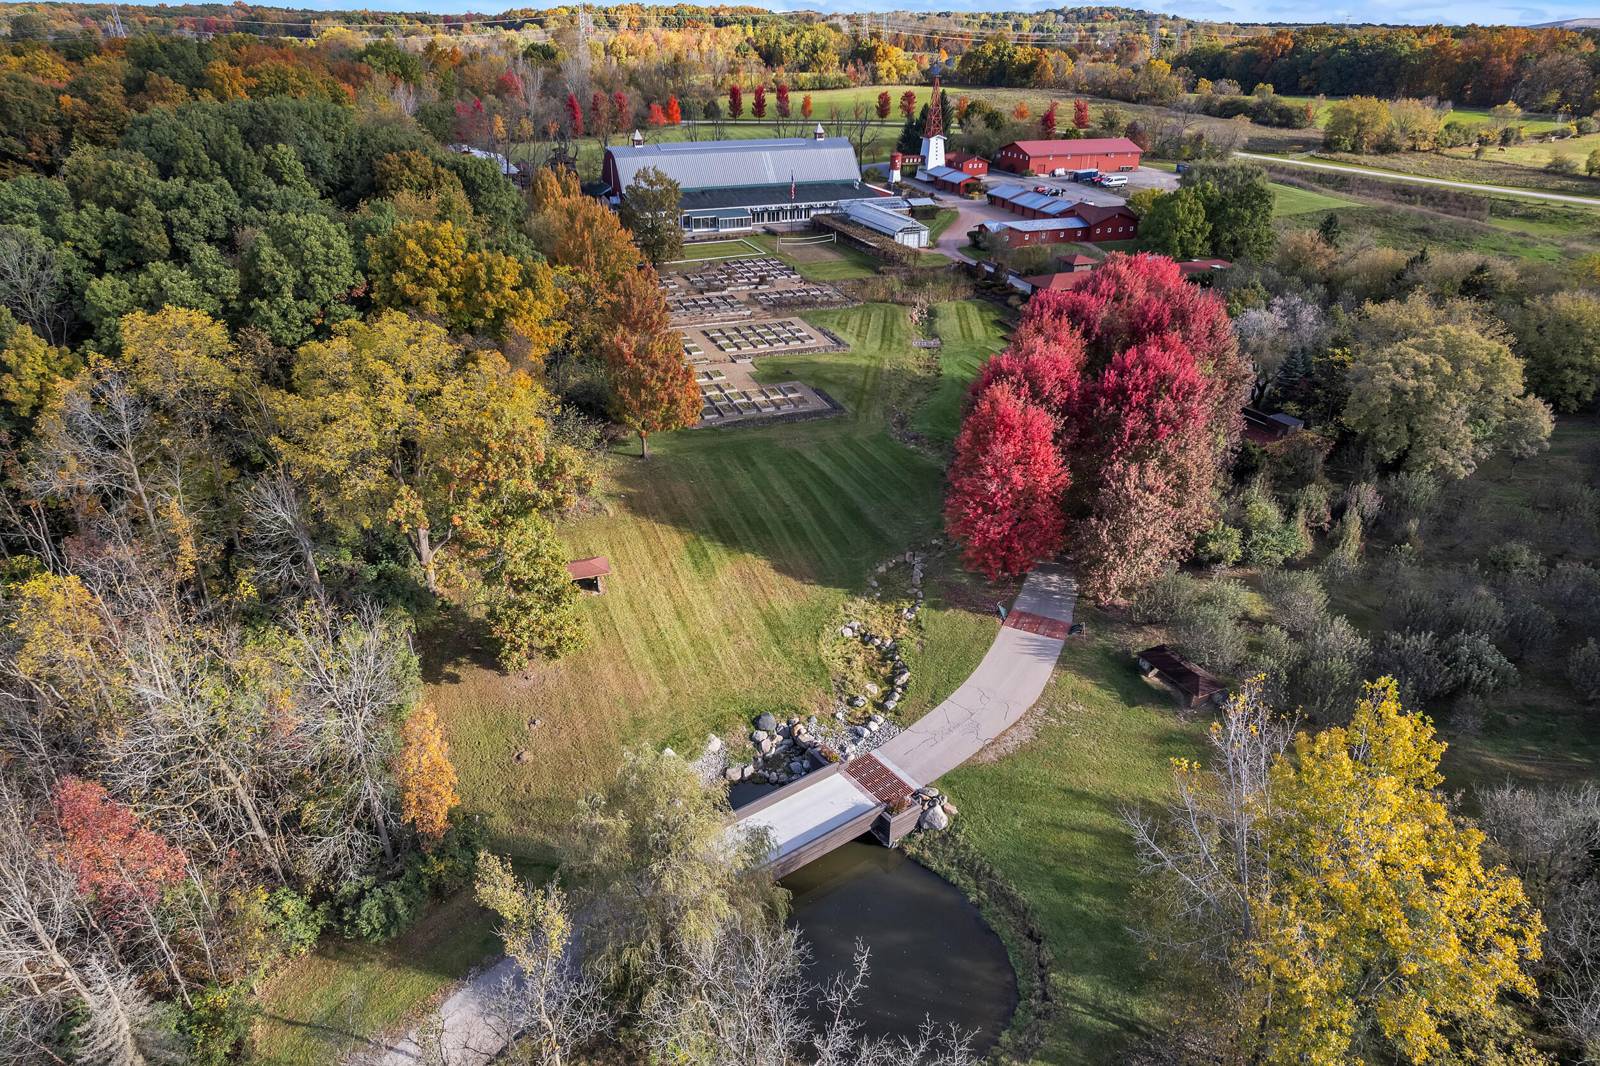
5200 Turtle Point Drive
Ann Arbor, MI 48105
Single Family Residence · MLS # 81026014695 · Listing courtesy of The Charles Reinhart Company
About this home
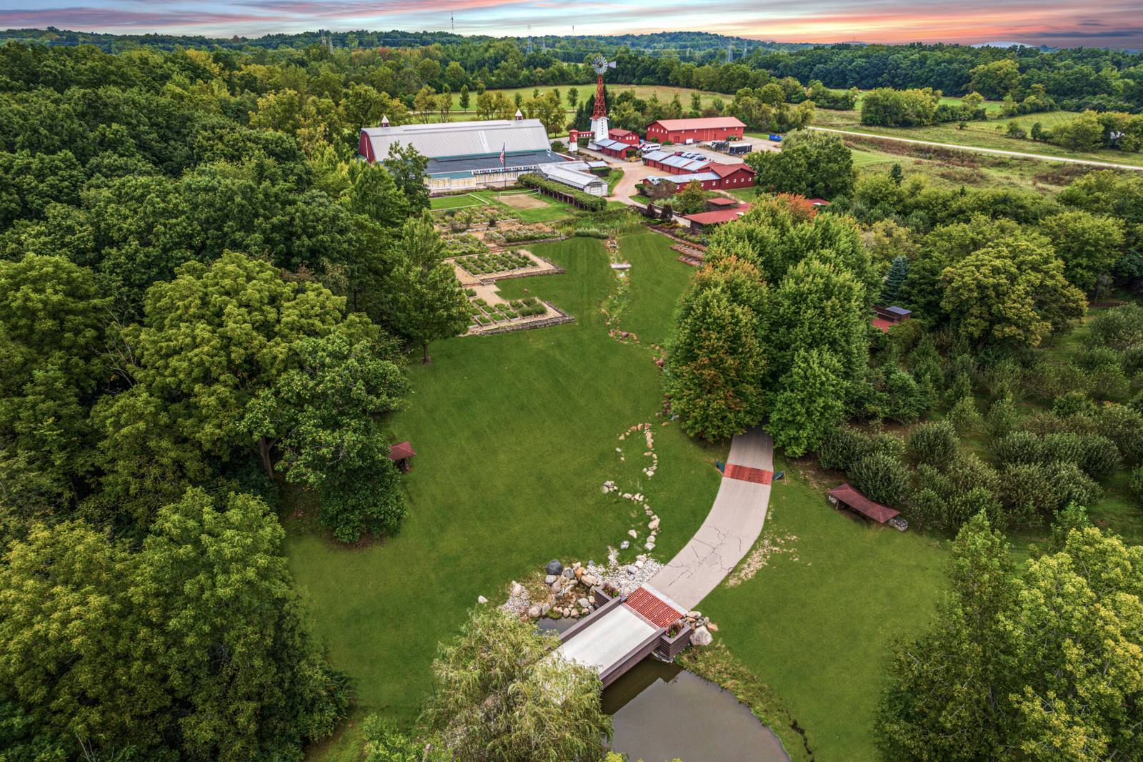
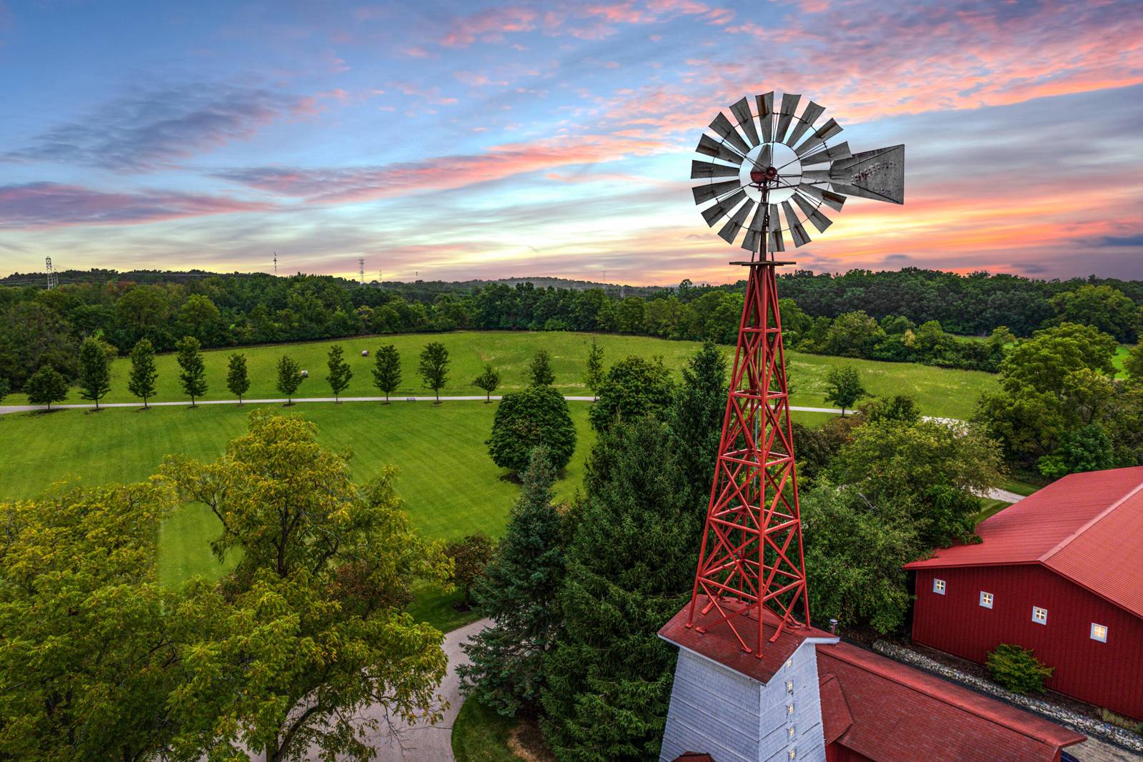
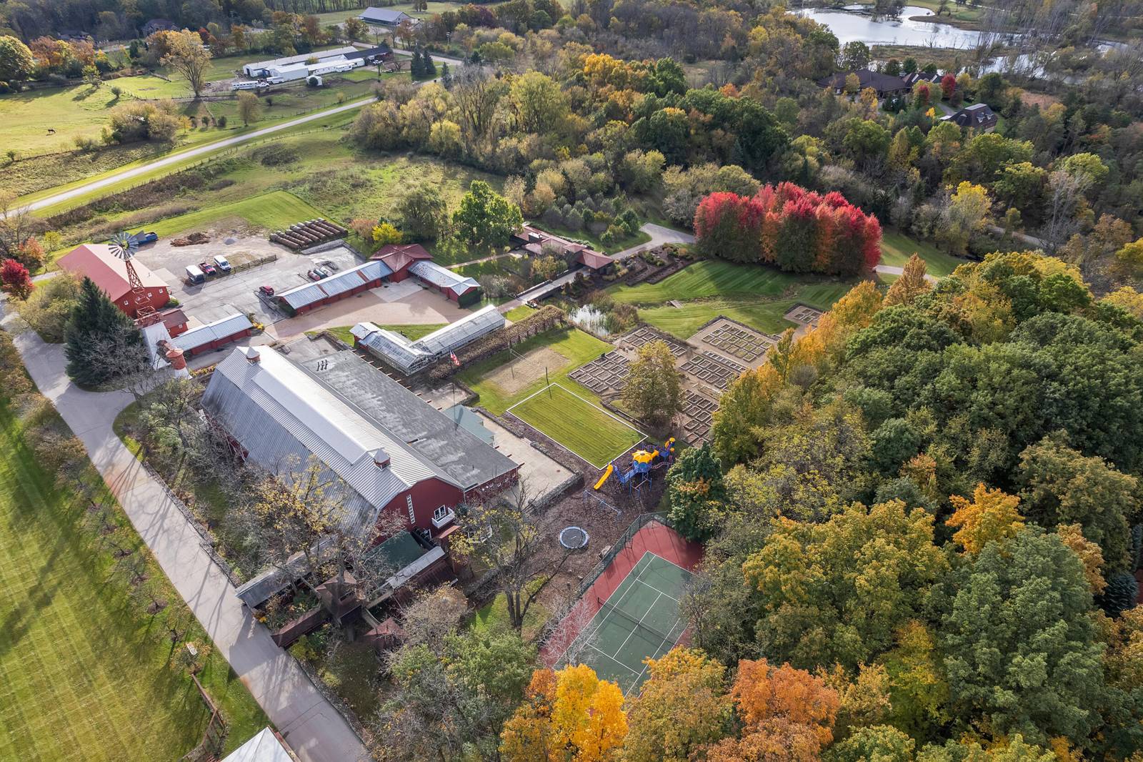
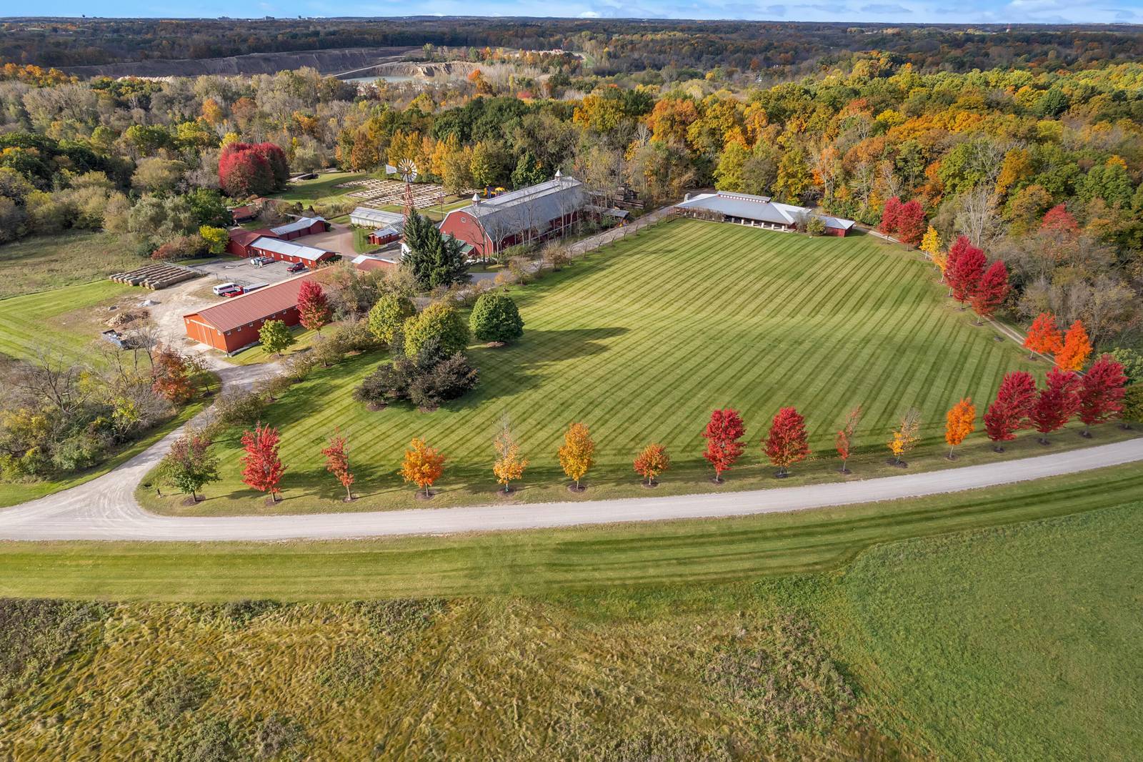
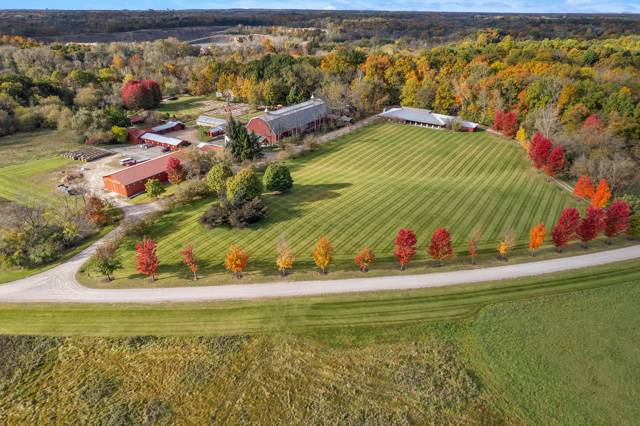
Set on an impressive 253 acres just 7 minutes from Ann Arbor, The Retreat at Turtle Point delivers the ultimate private resort lifestyle, designed for both grand entertaining and everyday enjoyment, complete with a golf course and riding arena. This exceptional estate features three custom residences--a striking main home, private in-law quarters, and a caretaker's house--along with an extraordinary collection of amenities including a full recreation building, ice rink, pavilion, greenhouse, and multiple outbuildings. The recreation building is a destination of its own, offering a full sports court, indoor pool, fitness center, racquetball court, spa, sauna, hot tub, and game room. Inspired by Frank Lloyd Wright, the nearly 10,000 SF main residence showcases timeless design, expansive living spaces, and a seamless connection to the surrounding landscape, creating a truly one-of-a-kind retreat surrounded by rolling terrain, mature trees, and breathtaking natural vistas.
Interior
Systems and utilities
Exterior and lot
Taxes, HOA and more
Schools
Monthly payment estimate
Estimate only, 30 year fixed, includes taxes when listed. Ask us for a lender quote.
Location
Similar homes in Ann Arbor
IDX information provided courtesy of Realcomp II Ltd. via The MJA Company at National Realty Centers, © 2026 Realcomp II Ltd. Shareholders. IDX information is provided exclusively for consumers' personal, non-commercial use and may not be used for any purpose other than to identify prospective properties consumers may be interested in purchasing. The accuracy of all information, regardless of source, is not guaranteed or warranted. All information should be independently verified. Data updated Sep 30, 2026, 5:30 PM.