

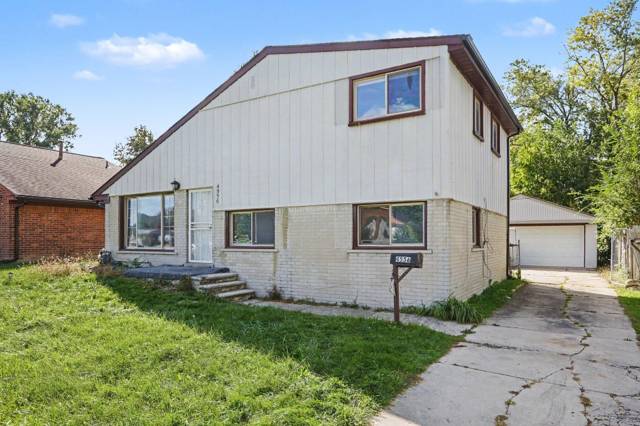
5108 Mildred Street
Wayne, MI 48184
Single Family Residence · MLS # 20261068379 · Listing courtesy of EXP Realty Plymouth
About this home
Welcome to 5108 Mildred Street, a charming home tucked into an established Wayne neighborhood! This inviting property offers a comfortable layout, additional living space in the partially finished basement, and a location that puts everyday conveniences, outdoor recreation and local amenities close to home. Inside, the home features two bedrooms with a practical layout that gives you flexibility for everyday living. The partially finished basement adds valuable bonus space, providing room to create the space that fits your lifestyle, think home office, workout area, hobby room, playroom, media space or simply additional room to spread out. Having that extra usable space is a major bonus for buyers looking for more than the main-floor footprint. Outside, enjoy the feel of an established residential neighborhood with nearby parks, walking paths and green spaces. Wayne offers plenty of opportunities to get outdoors, including Goudy Park and nearby trails, while local restaurants, shopping and everyday conveniences are just a short drive away. The location also makes it easy to explore everything the surrounding Downriver and Metro Detroit communities have to offer, with convenient access to neighboring communities, major roadways, dining, shopping and entertainment. Whether you're a first-time buyer looking for your place to call home, someone wanting additional flexible living space, or an investor looking for opportunity, 5108 Mildred Street is worth seeing in person. Come explore the home, imagine the possibilities for the basement space, and see why this Wayne location could be the right fit for you. Schedule your private showing today!
Interior
Systems and utilities
Exterior and lot
Taxes, HOA and more
Schools
Monthly payment estimate
Estimate only, 30 year fixed, includes taxes when listed. Ask us for a lender quote.
Location
Similar homes in Wayne
IDX information provided courtesy of Realcomp II Ltd. via The MJA Company at National Realty Centers, © 2026 Realcomp II Ltd. Shareholders. IDX information is provided exclusively for consumers' personal, non-commercial use and may not be used for any purpose other than to identify prospective properties consumers may be interested in purchasing. The accuracy of all information, regardless of source, is not guaranteed or warranted. All information should be independently verified. Data updated Sep 30, 2026, 7:10 PM.