

5063 Blue Spruce Drive W
Ypsilanti, MI 48197
Single Family Residence · MLS # 20261077204 · Listing courtesy of Epique Realty
About this home
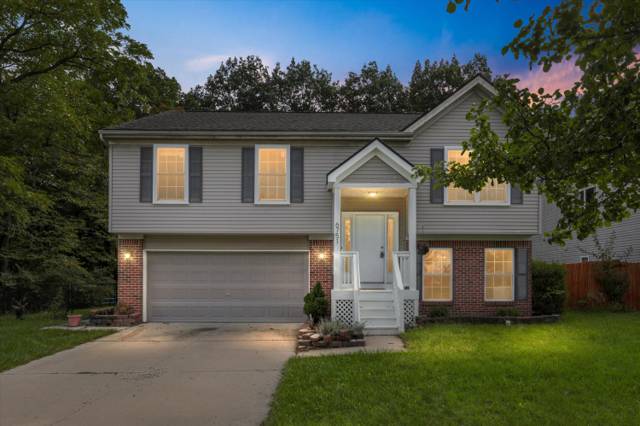
Enjoy the amenities of this rare community, featuring a pool, playground, clubhouse, and walking trails, while enjoying access to expressways, AAPS, and low Pittsfield Township taxes. This light-filled home with raised ceilings throughout offers over 2,200 square feet of finished living space and an excellent blend of everyday comfort, entertaining space, and storage. The main level welcomes you with a spacious great room featuring a gas fireplace, flowing into the eat-in kitchen. A formal dining area provides additional space for gatherings. The primary suite includes a walk-in closet and private bathroom with a separate tub and shower, while two additional bedrooms and a full bathroom complete the main level. The walk-out lower level adds valuable finished living space with a large recreation room, gym/office/playroom, daylight windows, and a sliding glass door. The lower level also includes the laundry area and additional storage. Outside, the large backyard extends to the common area, creating a private setting with additional open space. The front porch and back deck have been completely rebuilt, providing inviting outdoor spaces to enjoy. The attached 2.5 car garage includes an extra storage area, with even more storage available in the mechanical room and under the stairs. Numerous updates add to the home's appeal, including carpet in the common areas (2022), furnace (2022), water heater (2024), luxury vinyl flooring (2022), refrigerator (2024), microwave (2026). Additional improvements include a rear roof replacement in 2021; front door with sidelights and transom window in 2018; new windows in the front of the home and new garage doors in 2017; and new door walls in the eat-in area and lower level in 2016. Low taxes & fees, Primary Bath, Community Pool, Outdoor Spaces, High Ceilings, Tons of Storage, Skylights, Fireplace, Two Family Rooms and Bonus Room, New HVAC, and don't forget to write in the garage 'frig!
Interior
Systems and utilities
Exterior and lot
Taxes, HOA and more
Schools
Monthly payment estimate
Estimate only, 30 year fixed, includes taxes and HOA when listed. Ask us for a lender quote.
Location
Similar homes in Ypsilanti
IDX information provided courtesy of Realcomp II Ltd. via The MJA Company at National Realty Centers, © 2026 Realcomp II Ltd. Shareholders. IDX information is provided exclusively for consumers' personal, non-commercial use and may not be used for any purpose other than to identify prospective properties consumers may be interested in purchasing. The accuracy of all information, regardless of source, is not guaranteed or warranted. All information should be independently verified. Data updated Sep 30, 2026, 10:08 PM.