

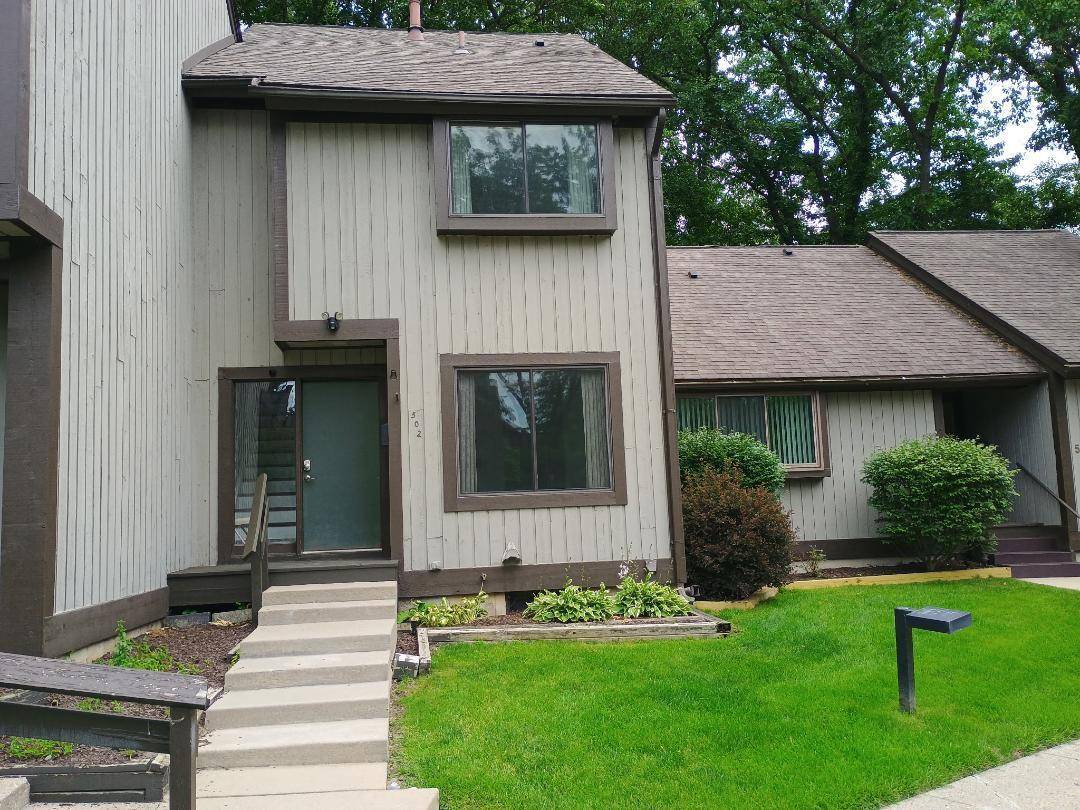
502 Stoneywood Drive
Brighton, MI 48116
Condominium · MLS # 81026051851 · Listing courtesy of Grand Slam Realty LLC
About this home
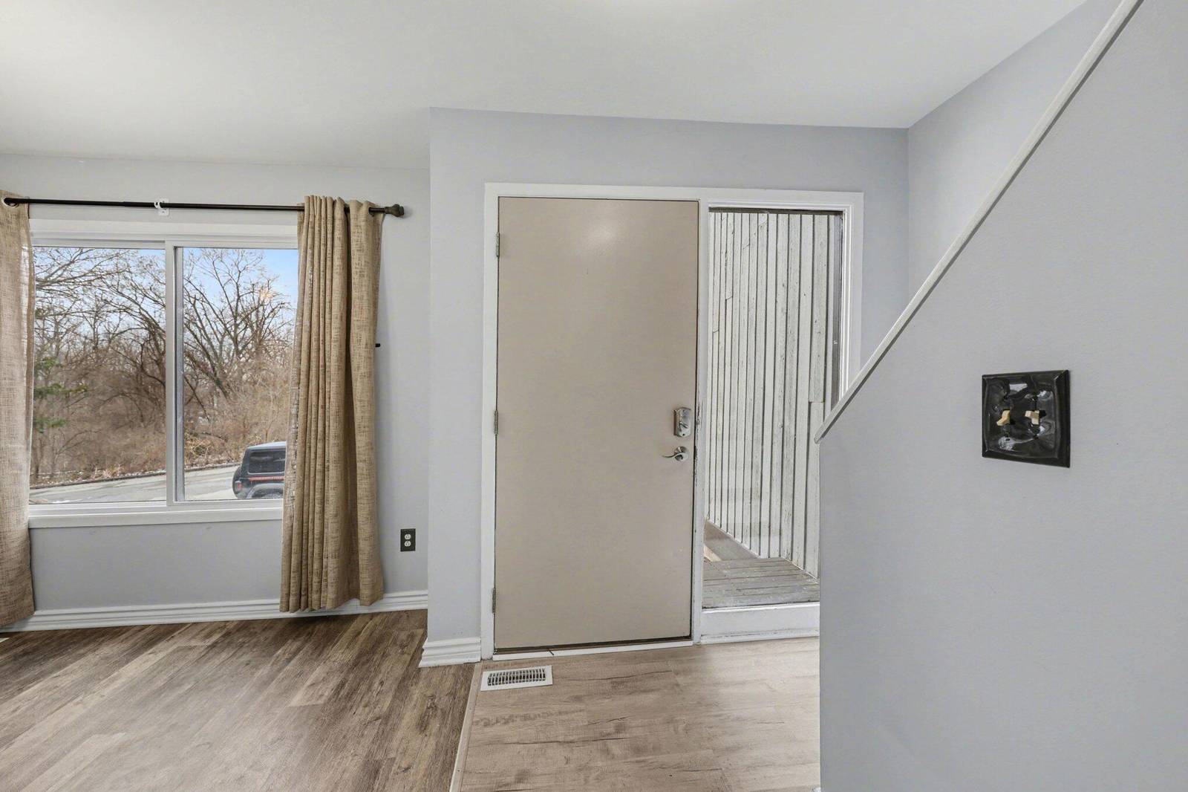
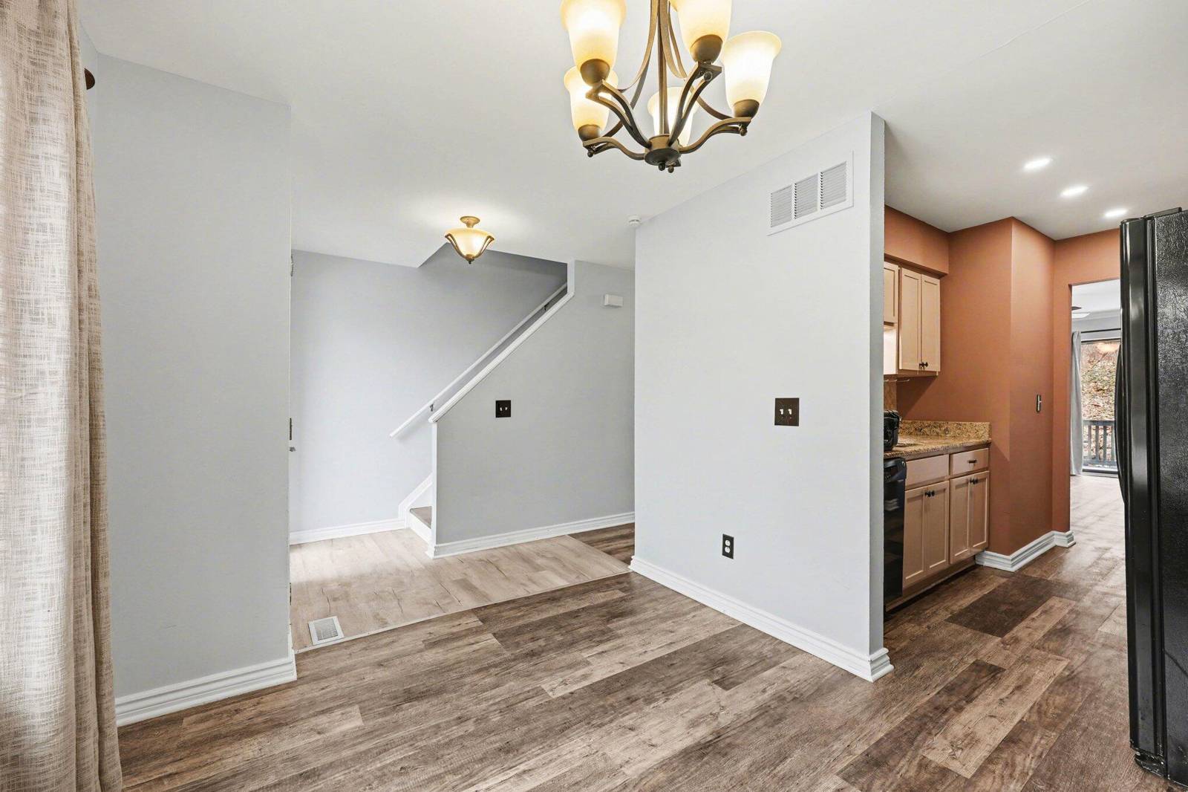
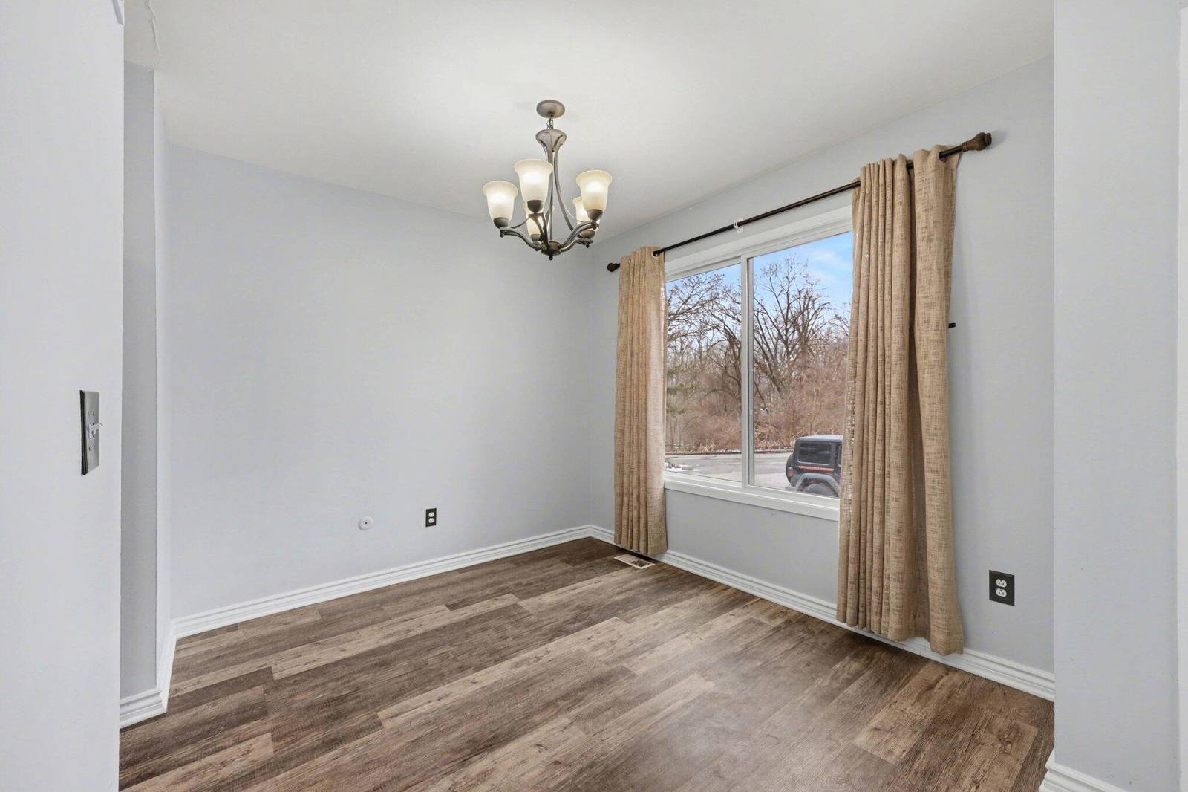
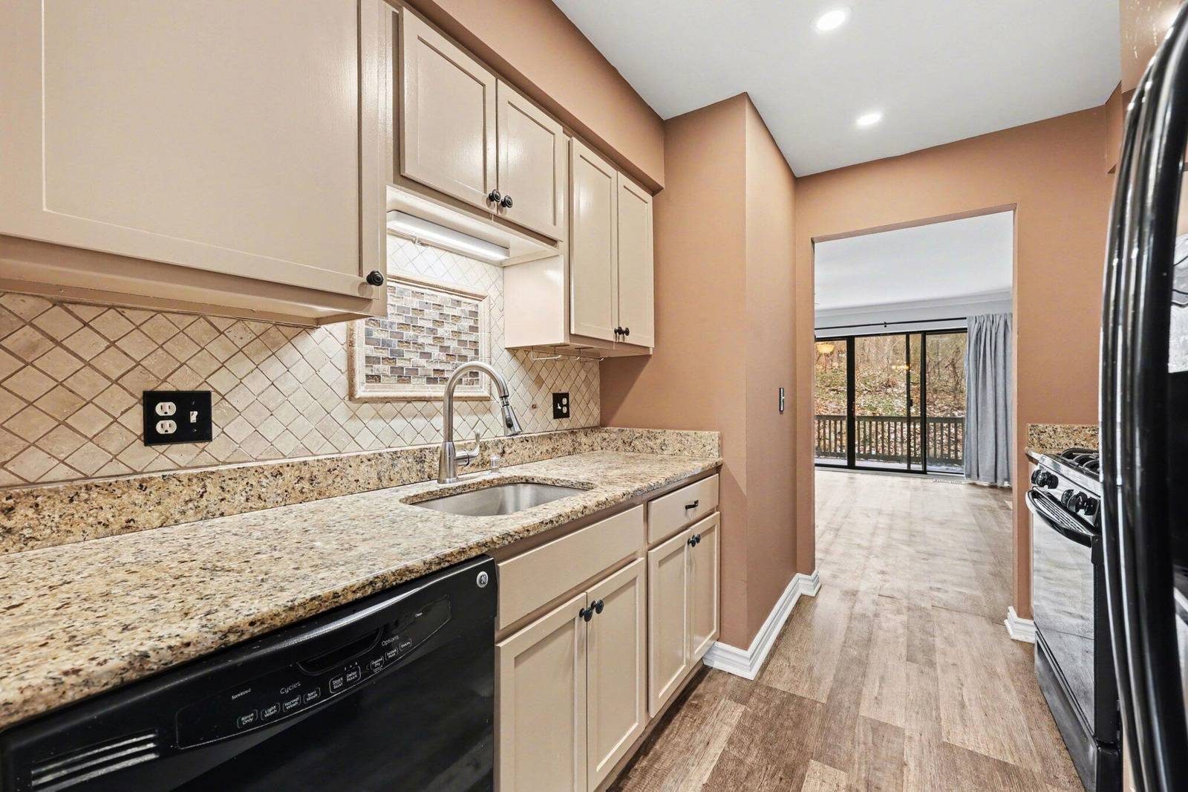
SELLER SAYS BRING ALL OFFERS!! Welcome home to this charming 2-story condo in the desirable Hamilton Farms community in Brighton! This well-maintained 2-bedroom, 1.5-bath home offers comfortable living with a functional layout and low-maintenance lifestyle. The condo also boasts one of the best locations in Hamilton Farms, set in a more private and quiet setting with both a carport and guest parking just steps from your front door. The main level features new durable vinyl plank flooring with a bright and inviting living room with a slider door leading to the private deck, perfect for relaxing or enjoying your morning coffee. You'll also find a convenient half bath and a spacious kitchen with adjoining dining area, ideal for everyday living and entertaining. Large windows throughout the main floor bring in plenty of natural light and create a warm, welcoming atmosphere. Upstairs also has new durable vinyl plank flooring and you'll find two generously sized bedrooms and a spacious full bathroom with new combo shower/tub, offering privacy and comfortable living space. The basement flex space with a closet is awaiting your finishing touches, providing a great opportunity to create a family room, home office, workout area, or additional living space tailored to your needs. The basement also includes a large utility room with plenty of space for storage. Enjoy the convenience of condo living with exterior maintenance taken care of, along with access to the community pool--perfect for relaxing during the warmer months. Located just minutes from downtown Brighton, shopping, dining, parks, and easy access to I-96 and US-23, this home is perfect for commuters and those who want to be close to it all. Don't miss the opportunity to enjoy comfortable, low-maintenance living in a great Brighton location! Broker is related to seller.
Interior
Systems and utilities
Exterior and lot
Taxes, HOA and more
Schools
Monthly payment estimate
Estimate only, 30 year fixed, includes taxes and HOA when listed. Ask us for a lender quote.
Location
Similar homes in Brighton
IDX information provided courtesy of Realcomp II Ltd. via The MJA Company at National Realty Centers, © 2026 Realcomp II Ltd. Shareholders. IDX information is provided exclusively for consumers' personal, non-commercial use and may not be used for any purpose other than to identify prospective properties consumers may be interested in purchasing. The accuracy of all information, regardless of source, is not guaranteed or warranted. All information should be independently verified. Data updated Sep 30, 2026, 4:40 PM.