



5019 Skylark Drive
Monroe, MI 48161
Single Family Residence · MLS # 57050212005 · Listing courtesy of Key Realty One LLC in Monroe
About this home
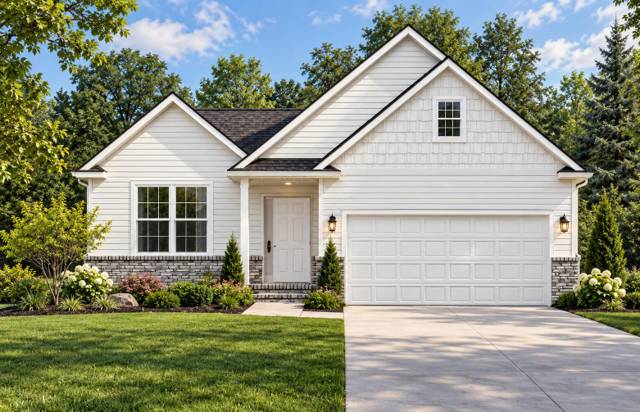
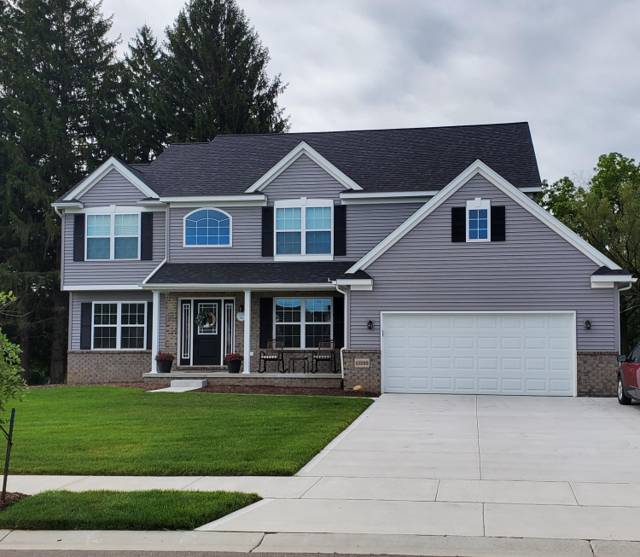
Beautifully maintained open-concept ranch featuring 3 bedrooms and 2 full baths, offering the perfect blend of comfort, functionality, and extra living space. The inviting floor plan features a seamless flow between the living, dining, and kitchen areas, a spacious primary suite with a private en-suite bath, and convenient first-floor laundry. The finished basement provides valuable additional living space, perfect for a family room, recreation area, home office, fitness room, or entertaining guests. Outside is where this property truly stands apart. In addition to the attached garage, the impressive detached heated garage offers exceptional space for vehicles, toys, hobbies, a workshop, or extra storage. Whether you're a car enthusiast, contractor, or simply need room for all your equipment, this versatile outbuilding is a rare and highly sought-after feature. The beautifully fenced backyard and covered porch create the ideal setting for outdoor entertaining, summer barbecues, and relaxing evenings with family and friends. With a finished basement, whole house generator, outstanding garage space, and a backyard designed for enjoyment, this move-in-ready ranch delivers the space and versatility today's buyers are looking for.
Interior
Systems and utilities
Exterior and lot
Taxes, HOA and more
Schools
Monthly payment estimate
Estimate only, 30 year fixed, includes taxes and HOA when listed. Ask us for a lender quote.
Location
Similar homes in Monroe


IDX information provided courtesy of Realcomp II Ltd. via The MJA Company at National Realty Centers, © 2026 Realcomp II Ltd. Shareholders. IDX information is provided exclusively for consumers' personal, non-commercial use and may not be used for any purpose other than to identify prospective properties consumers may be interested in purchasing. The accuracy of all information, regardless of source, is not guaranteed or warranted. All information should be independently verified. Data updated Sep 30, 2026, 5:30 PM.