

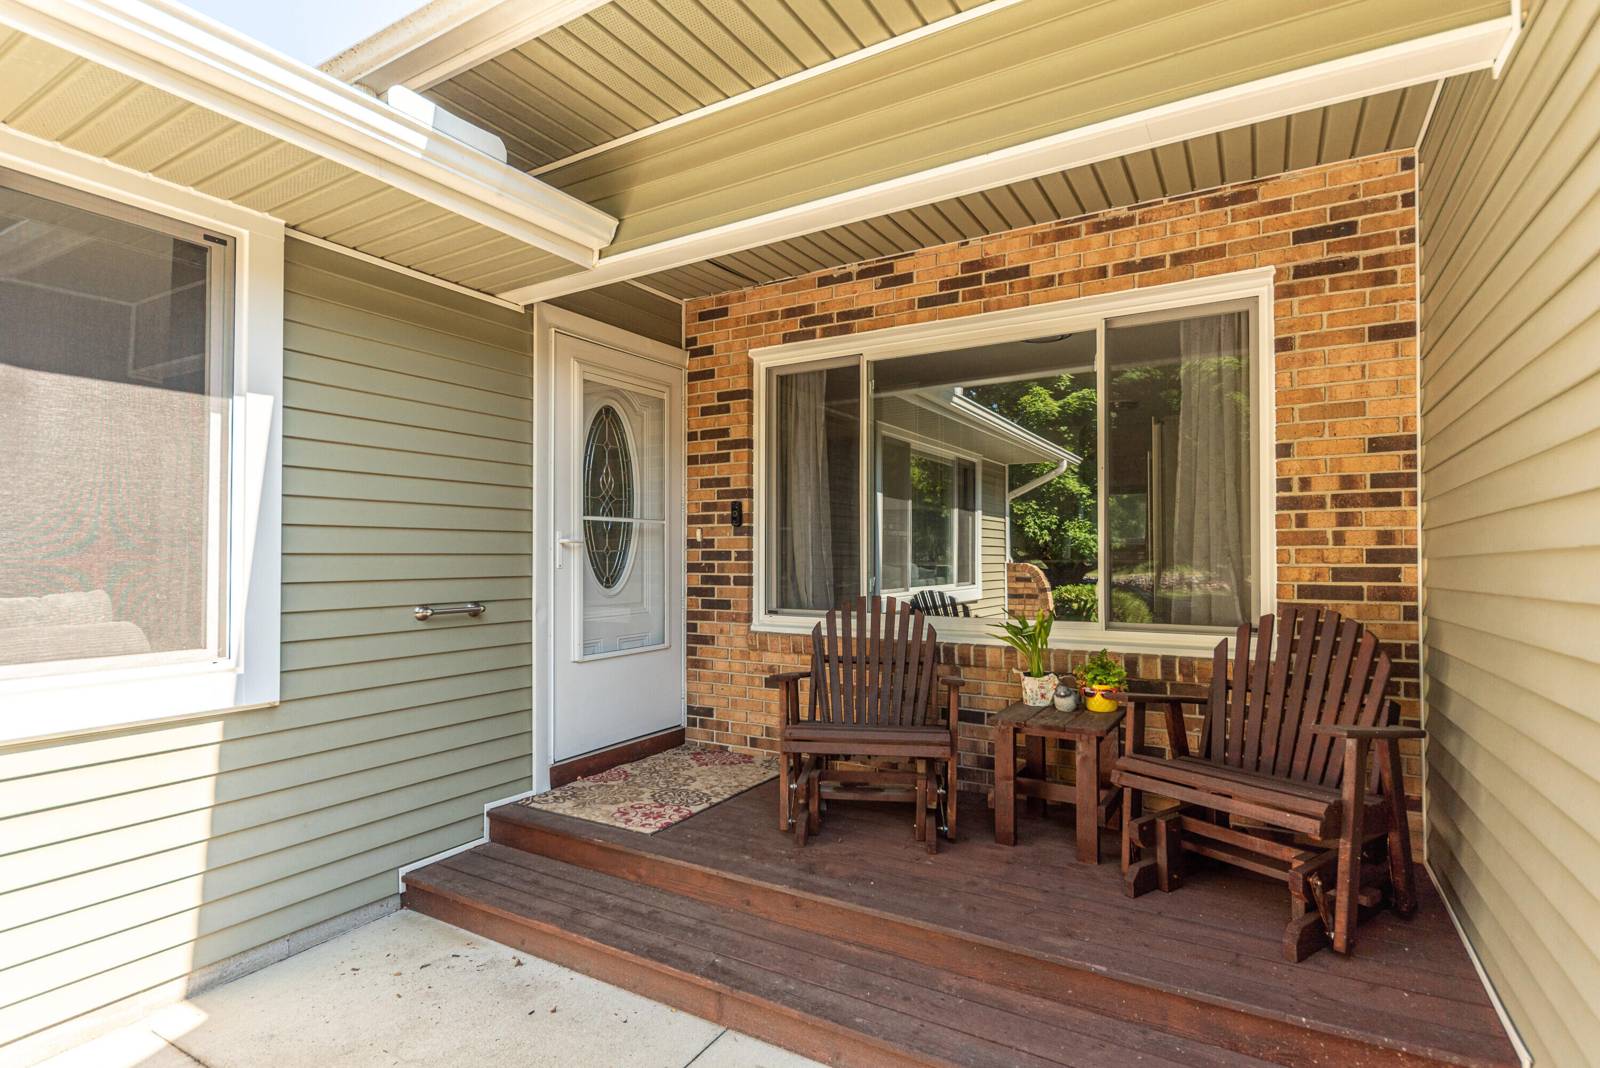
4950 Westwind Drive
Dexter, MI 48130
Single Family Residence · MLS # 81026040543 · Listing courtesy of Keller Williams Ann Arbor Mrkt
About this home
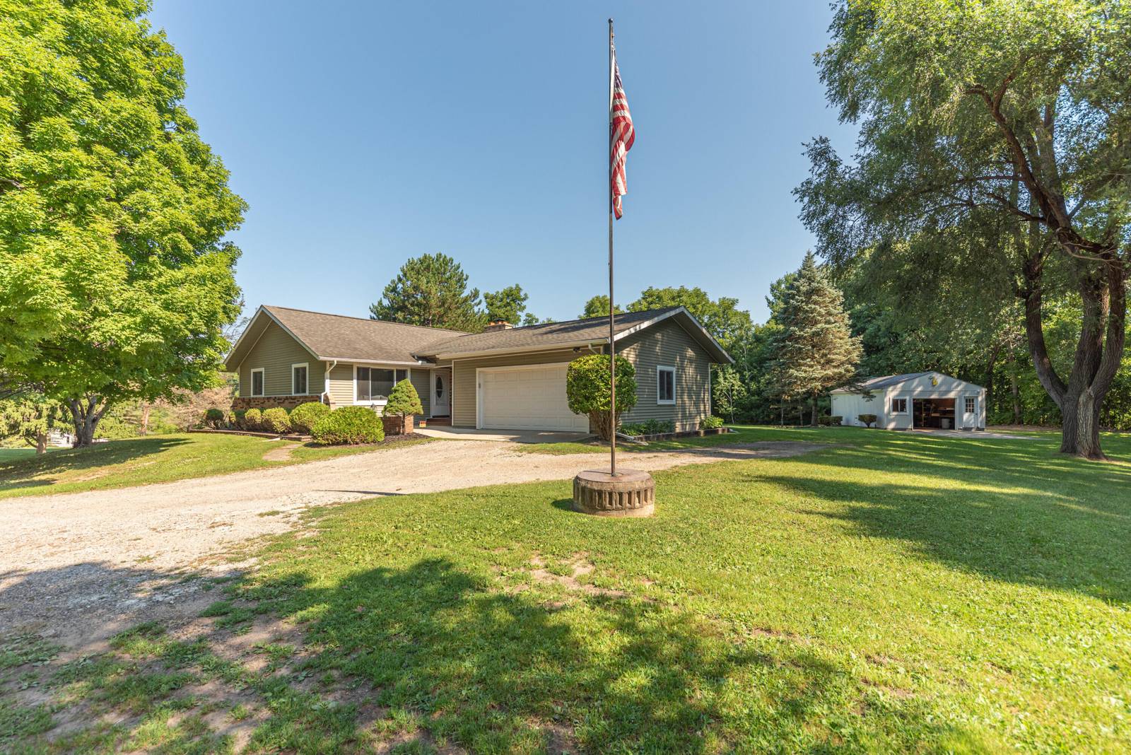
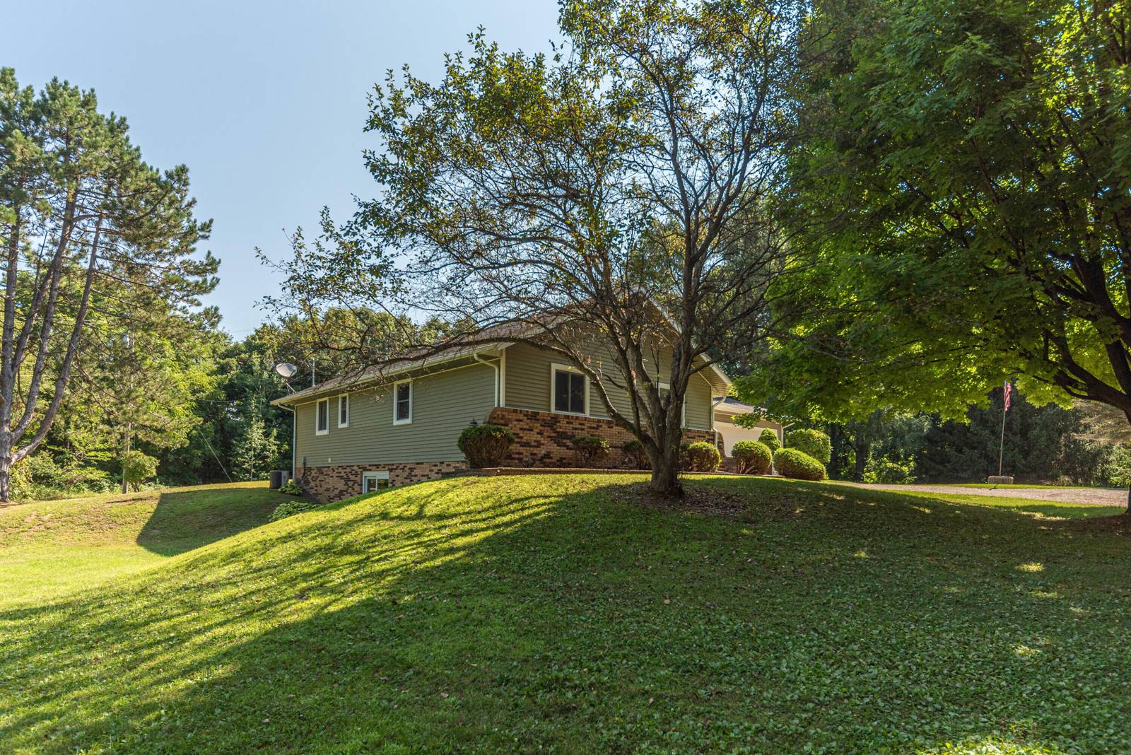
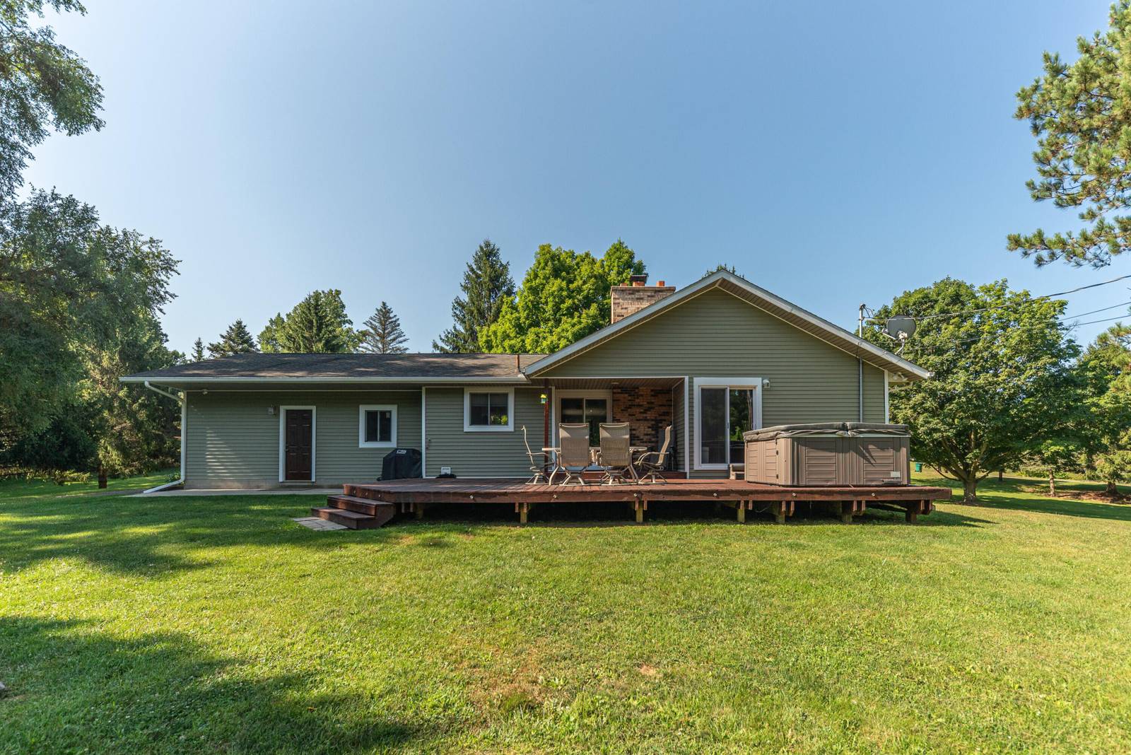
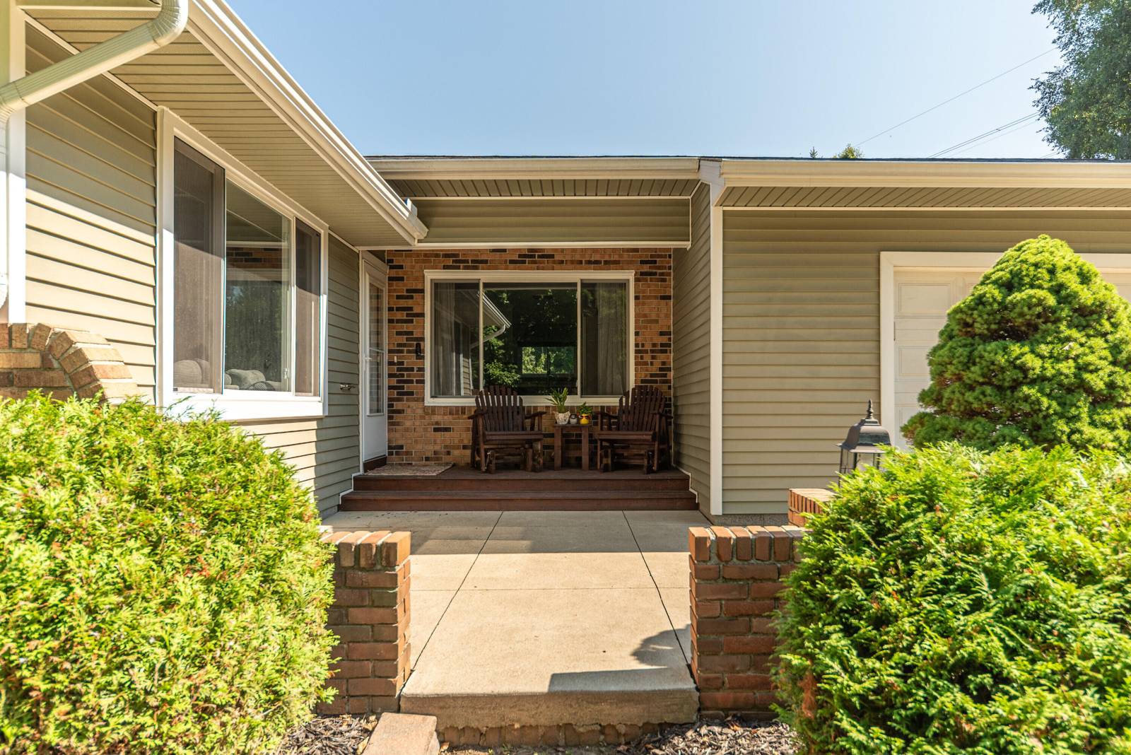
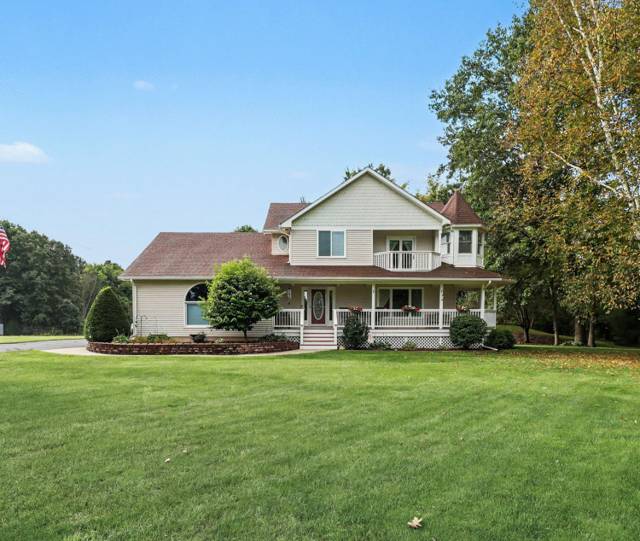
Welcome home to this beautifully updated 3-bedroom, 3 full-bath home on 1.5 peaceful acres in the highly sought-after Dexter School District. The entire entry level has been thoughtfully renovated, featuring beautifully remodeled full bathrooms and a stunning kitchen completed in 2025 with modern finishes and exceptional functionality. The spacious primary suite includes accessibility features designed for comfort and convenience. Outside, enjoy plenty of room to relax, garden, or entertain while taking advantage of the additional 1.5-car garage/barn--perfect for hobbies, storage, or workshop space. Combining tasteful updates, flexible living, and a picturesque setting, this move-in-ready property offers the ideal blend of country charm and modern convenience, just minutes from downtown Dexter, metro parks, with easy access to the major highways.
Interior
Systems and utilities
Exterior and lot
Taxes, HOA and more
Schools
Monthly payment estimate
Estimate only, 30 year fixed, includes taxes and HOA when listed. Ask us for a lender quote.
Location
Similar homes in Dexter
IDX information provided courtesy of Realcomp II Ltd. via The MJA Company at National Realty Centers, © 2026 Realcomp II Ltd. Shareholders. IDX information is provided exclusively for consumers' personal, non-commercial use and may not be used for any purpose other than to identify prospective properties consumers may be interested in purchasing. The accuracy of all information, regardless of source, is not guaranteed or warranted. All information should be independently verified. Data updated Sep 30, 2026, 7:40 PM.