

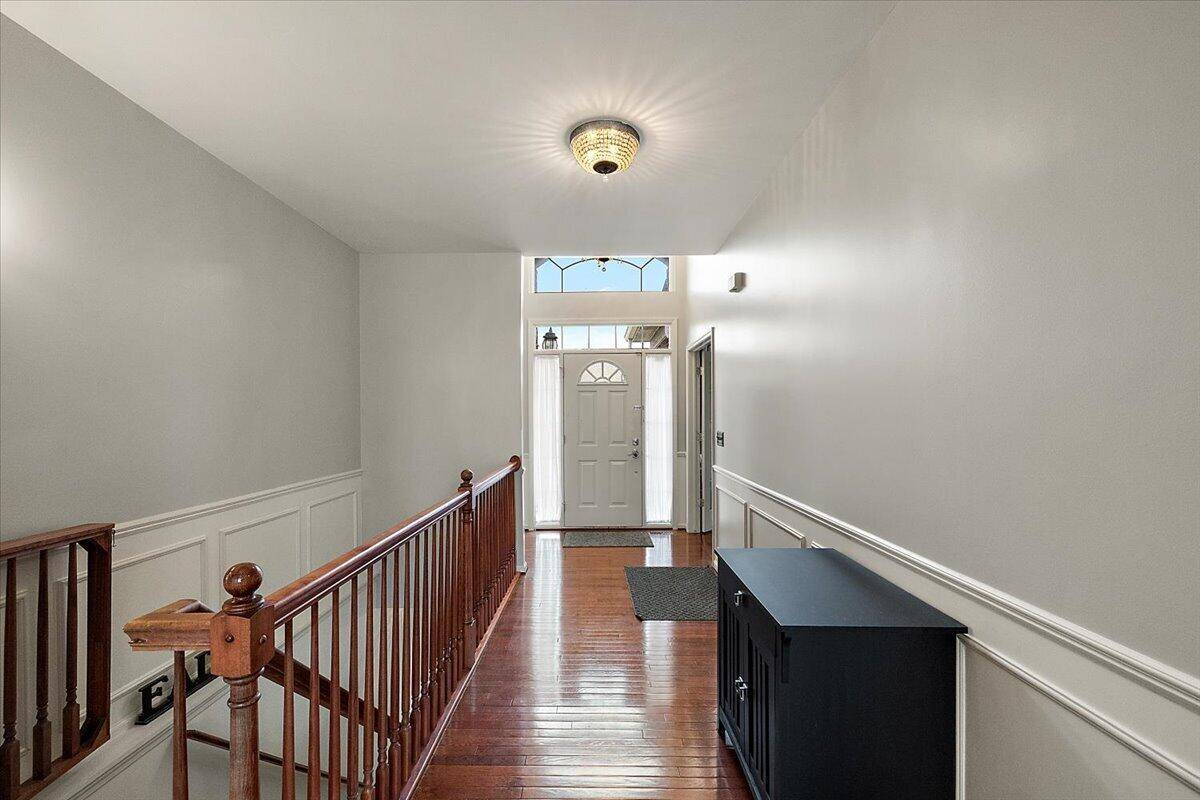
48973 Woodson Way
Canton, MI 48187
Single Family Residence · MLS # 81026045670 · Listing courtesy of @properties Christie's Int'lAA
About this home
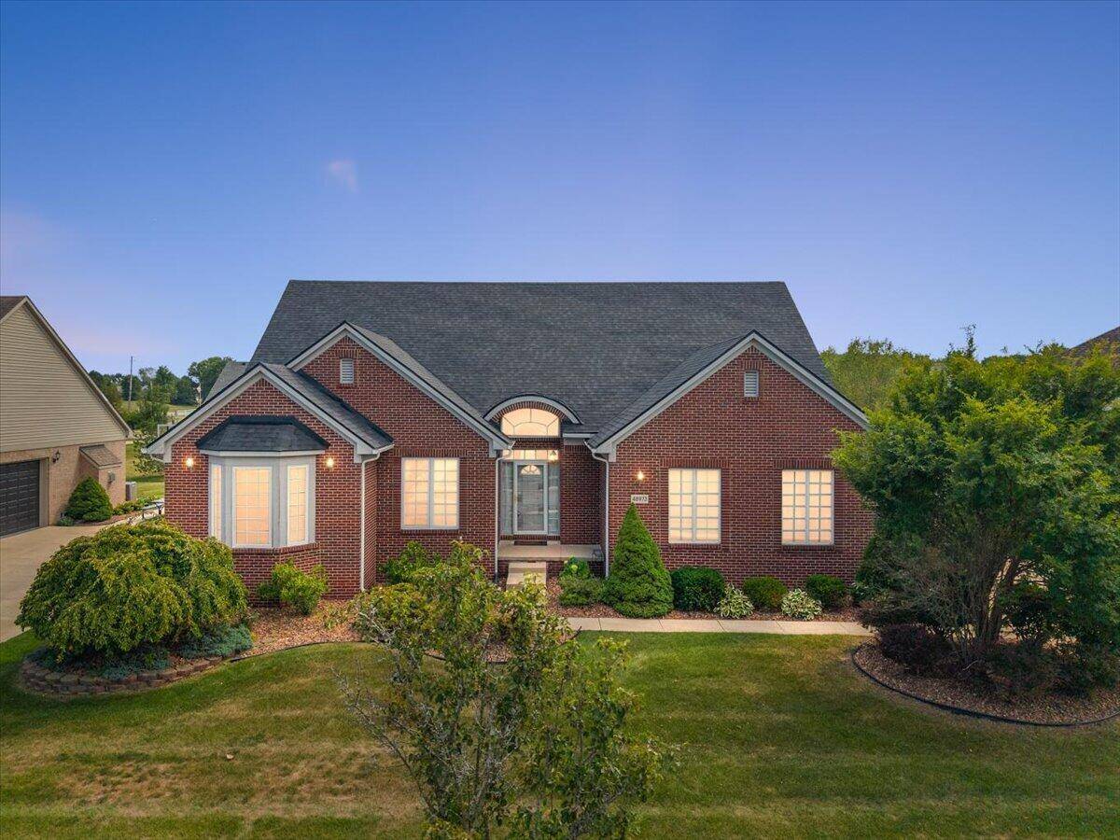
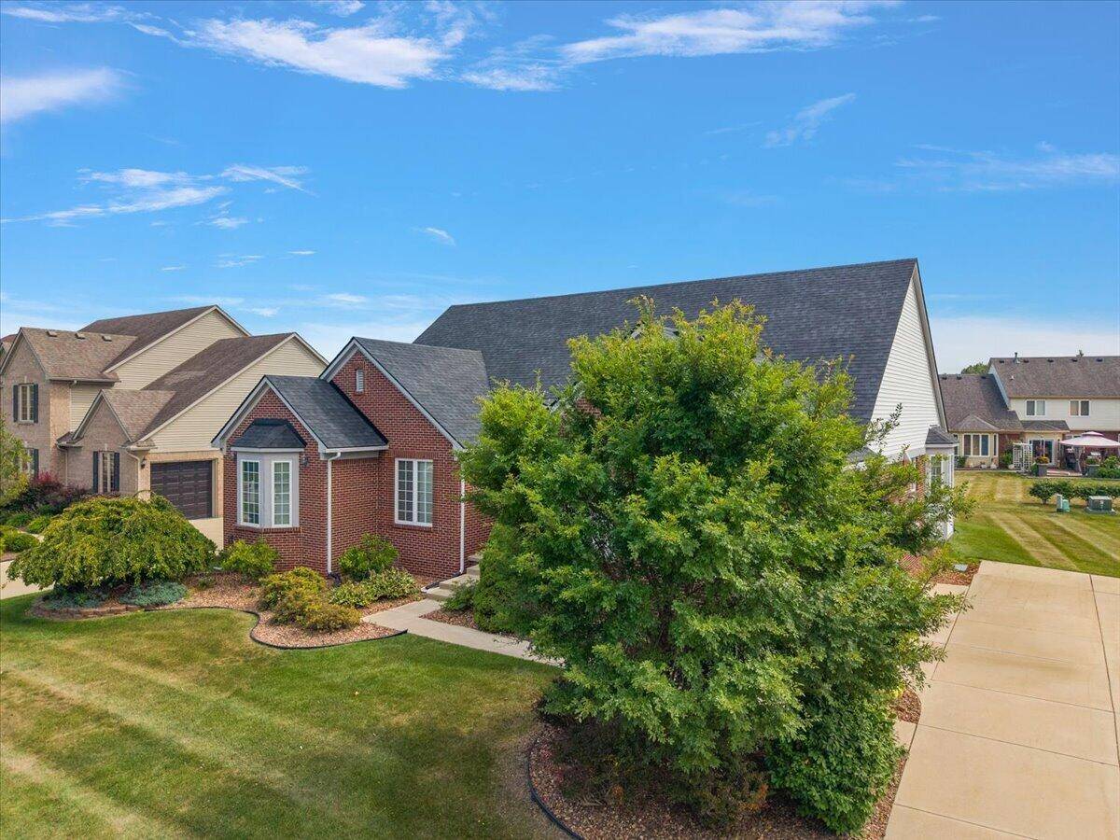
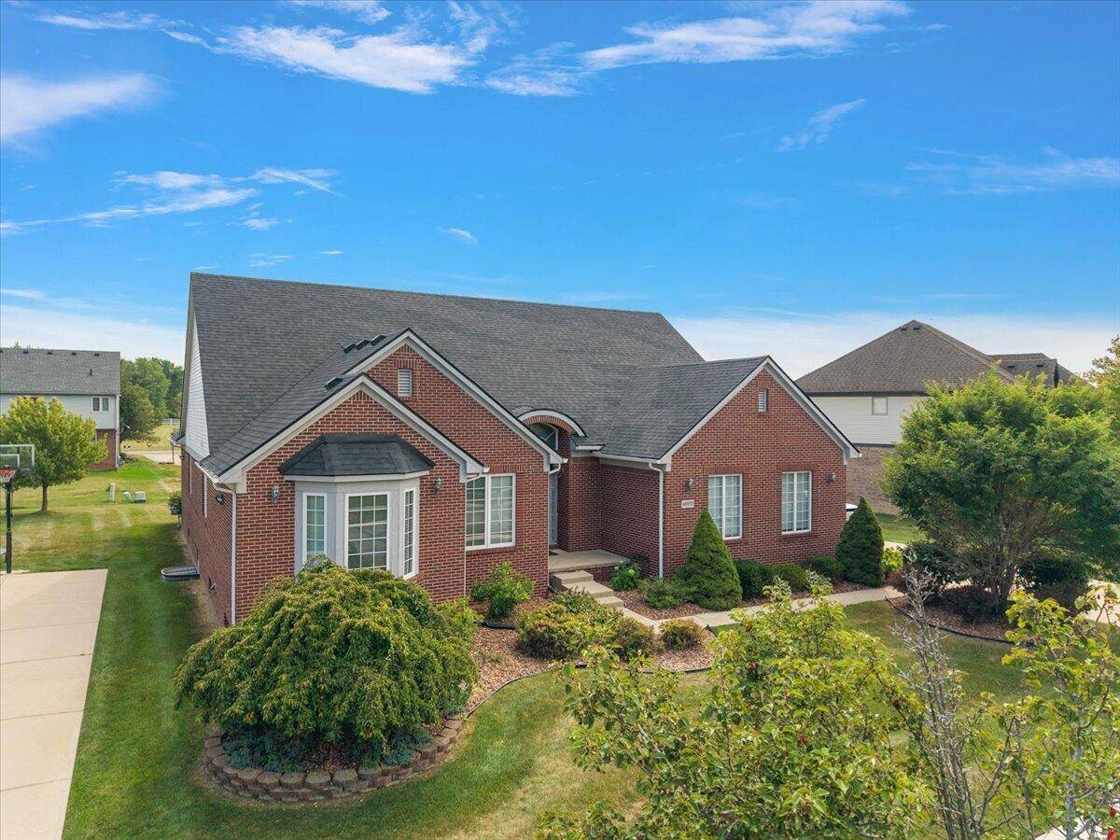
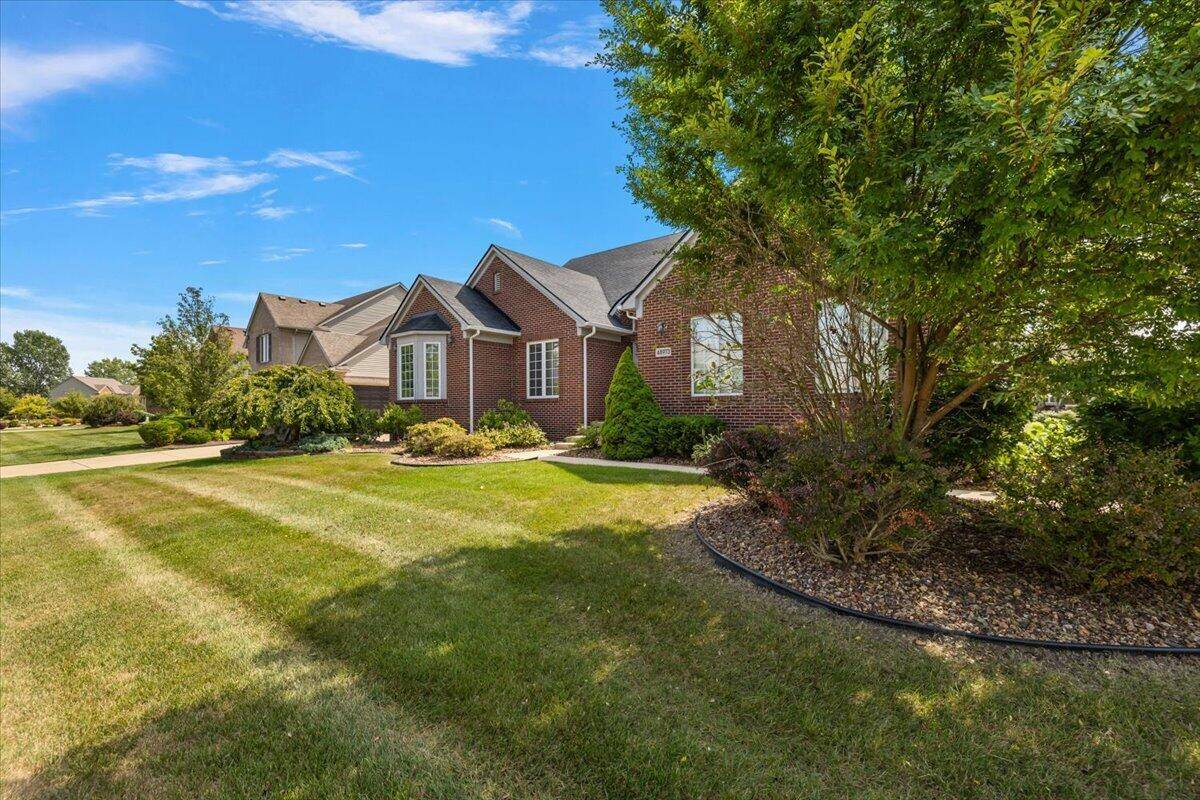
This extensively updated 2007 brick ranch in Canton's Canford Park neighborhood is available for you to call it home. 2,488 sq ft on the main floor plus 1,936 finished in the daylight lower level. Four bedrooms, 3.2 baths. A vaulted great room with a gas fireplace opens to a white-and-granite kitchen with an island, glass-front cabinetry, and stainless appliances; a second vaulted living room with built-ins sits off the foyer. Main-floor primary suite with custom-fitted walk-in closet. Three secondary baths recently renovated with quartz-look vanities and a marble-tiled shower. The finished lower level functions as a second living space: a full kitchen, a non-conforming bedroom, an office, a full bath, and expansive recreation and dining areas. Major systems done--roof and sump pump 2025, furnace and A/C 2023, electrical panel and water heater 2021, and flooring 2020. Three-car attached garage, large deck, Plymouth-Canton Schools.
Interior
Systems and utilities
Exterior and lot
Taxes, HOA and more
Schools
Monthly payment estimate
Estimate only, 30 year fixed, includes taxes and HOA when listed. Ask us for a lender quote.
Location
Similar homes in Canton
IDX information provided courtesy of Realcomp II Ltd. via The MJA Company at National Realty Centers, © 2026 Realcomp II Ltd. Shareholders. IDX information is provided exclusively for consumers' personal, non-commercial use and may not be used for any purpose other than to identify prospective properties consumers may be interested in purchasing. The accuracy of all information, regardless of source, is not guaranteed or warranted. All information should be independently verified. Data updated Sep 30, 2026, 8:30 PM.