

48760 Fifth Avenue S
Canton, MI 48188
Single Family Residence · MLS # 20261071403 · Listing courtesy of Clients First, REALTORS®
About this home
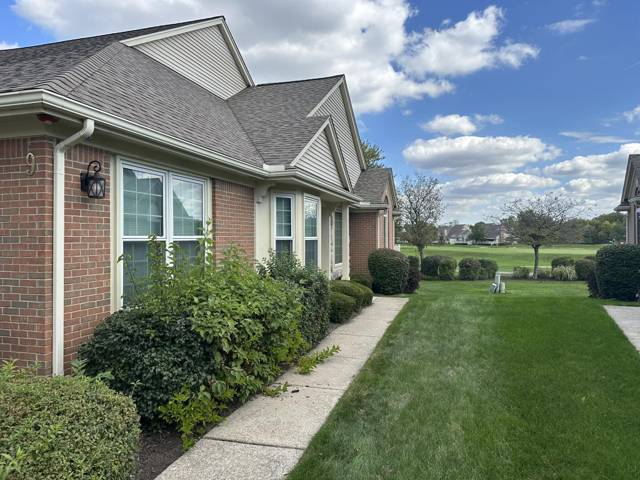
Beautifully Maintained Four-Bedroom Home in Central Park South Must see! This beautifully maintained four-bedroom, 2½-bath home is located in the desirable Central Park South subdivision and offers an exceptional combination of comfort, style, and outdoor living. The home features a three-car side-entry garage and professionally landscaped front and rear yards. Inside, the spacious, updated kitchen is a standout, featuring granite countertops, a large island, and appliances replaced within the past year. Elegant wainscoting and crown molding add character throughout the home, while the convenient first-floor laundry room provides everyday functionality. The spacious primary suite features vaulted ceilings, a private bath, and a walk-in closet. The inviting great room offers a cozy natural-gas fireplace, large windows, and abundant natural light, creating a warm and welcoming space for relaxing or entertaining. A door wall leads to a large deck with a retractable awning, providing a comfortable outdoor retreat. Enjoy the privacy of the professionally landscaped backyard, complete with mature trees and plenty of space for entertaining, dining, or simply relaxing. The basement includes an egress window, offering additional potential for living or recreational space. Great location, beautiful landscaping, spacious living areas, and numerous updates make this home a must-see! Schedule your private showing today.
Interior
Systems and utilities
Exterior and lot
Taxes, HOA and more
Schools
Monthly payment estimate
Estimate only, 30 year fixed, includes taxes and HOA when listed. Ask us for a lender quote.
Location
Similar homes in Canton
IDX information provided courtesy of Realcomp II Ltd. via The MJA Company at National Realty Centers, © 2026 Realcomp II Ltd. Shareholders. IDX information is provided exclusively for consumers' personal, non-commercial use and may not be used for any purpose other than to identify prospective properties consumers may be interested in purchasing. The accuracy of all information, regardless of source, is not guaranteed or warranted. All information should be independently verified. Data updated Sep 30, 2026, 6:30 PM.