



48658 Lafayette Drive
Macomb, MI 48044
Single Family Residence · MLS # 58050228041 · Listing courtesy of RE/MAX First
About this home
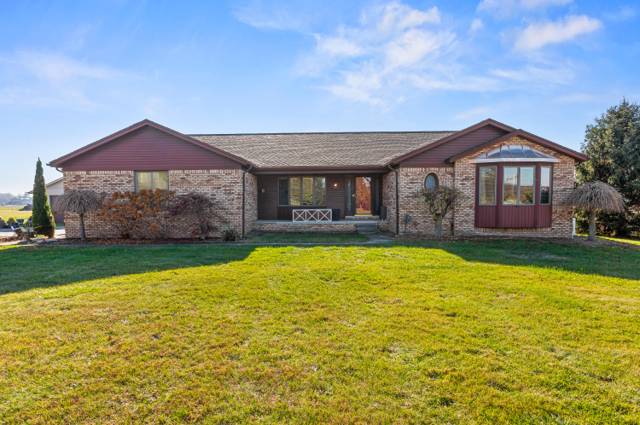
**OPEN HOUSE - SUN, NOV 22, 11AM-1PM** Spacious 4-bedroom colonial situated on over a third of an acre lot with a new roof (2021), furnace and A/C (2025), updated windows, and refinished hardwood floors throughout. The grand great room features a natural fireplace with gas starter. Large kitchen offers ample cabinetry and counter space, a walk-in pantry, and all appliances included. First-floor office and separate den provide flexible living space. Upstairs features all four bedrooms, including a primary suite with a luxurious walk-in closet featuring built-in organizers and a spa-like private bathroom. Finished basement offers additional living and entertaining space with a half bath and bar featuring granite countertops and beverage refrigerators that stay. Enjoy the private backyard with a brick paver patio and plenty of room to roam along the creek bank. Attached 2.5-car garage completes the home. As turn key as they come!
Interior
Systems and utilities
Exterior and lot
Taxes, HOA and more
Schools
How it compares in Macomb
Over the last 90 days, 220 homes sold in Macomb for a median of $467,500, about $168 per square foot, and the typical one went under contract in 10 days. This home is listed at $549,900, or $140 per square foot, 17% below the city median, and has been on the market 0 days. Size, condition, updates and the exact street all move the number, so treat this as context. See recent Macomb sales or ask us for the comparable sales on this one.
Property taxes for a new owner
The current owner pays about $4,570 a year. A buyer who lives here would pay about $7,583 a year once the taxable value resets after the sale, at the 2025 homestead rate of 27.31 mills for Macomb Twp and Utica schools, plus the 1% administration fee. Michigan resets a home's taxable value the year after it sells, so the seller's bill isn't a good number to budget with. See the math.
Monthly payment estimate
Estimate only, 30 year fixed, includes taxes at a new owner's rate and HOA when listed. Ask us for a lender quote.
Location
Similar homes in Macomb
IDX information provided courtesy of Realcomp II Ltd. via The MJA Company at National Realty Centers, © 2026 Realcomp II Ltd. Shareholders. IDX information is provided exclusively for consumers' personal, non-commercial use and may not be used for any purpose other than to identify prospective properties consumers may be interested in purchasing. The accuracy of all information, regardless of source, is not guaranteed or warranted. All information should be independently verified. Data updated Nov 21, 2026, 5:21 PM.