

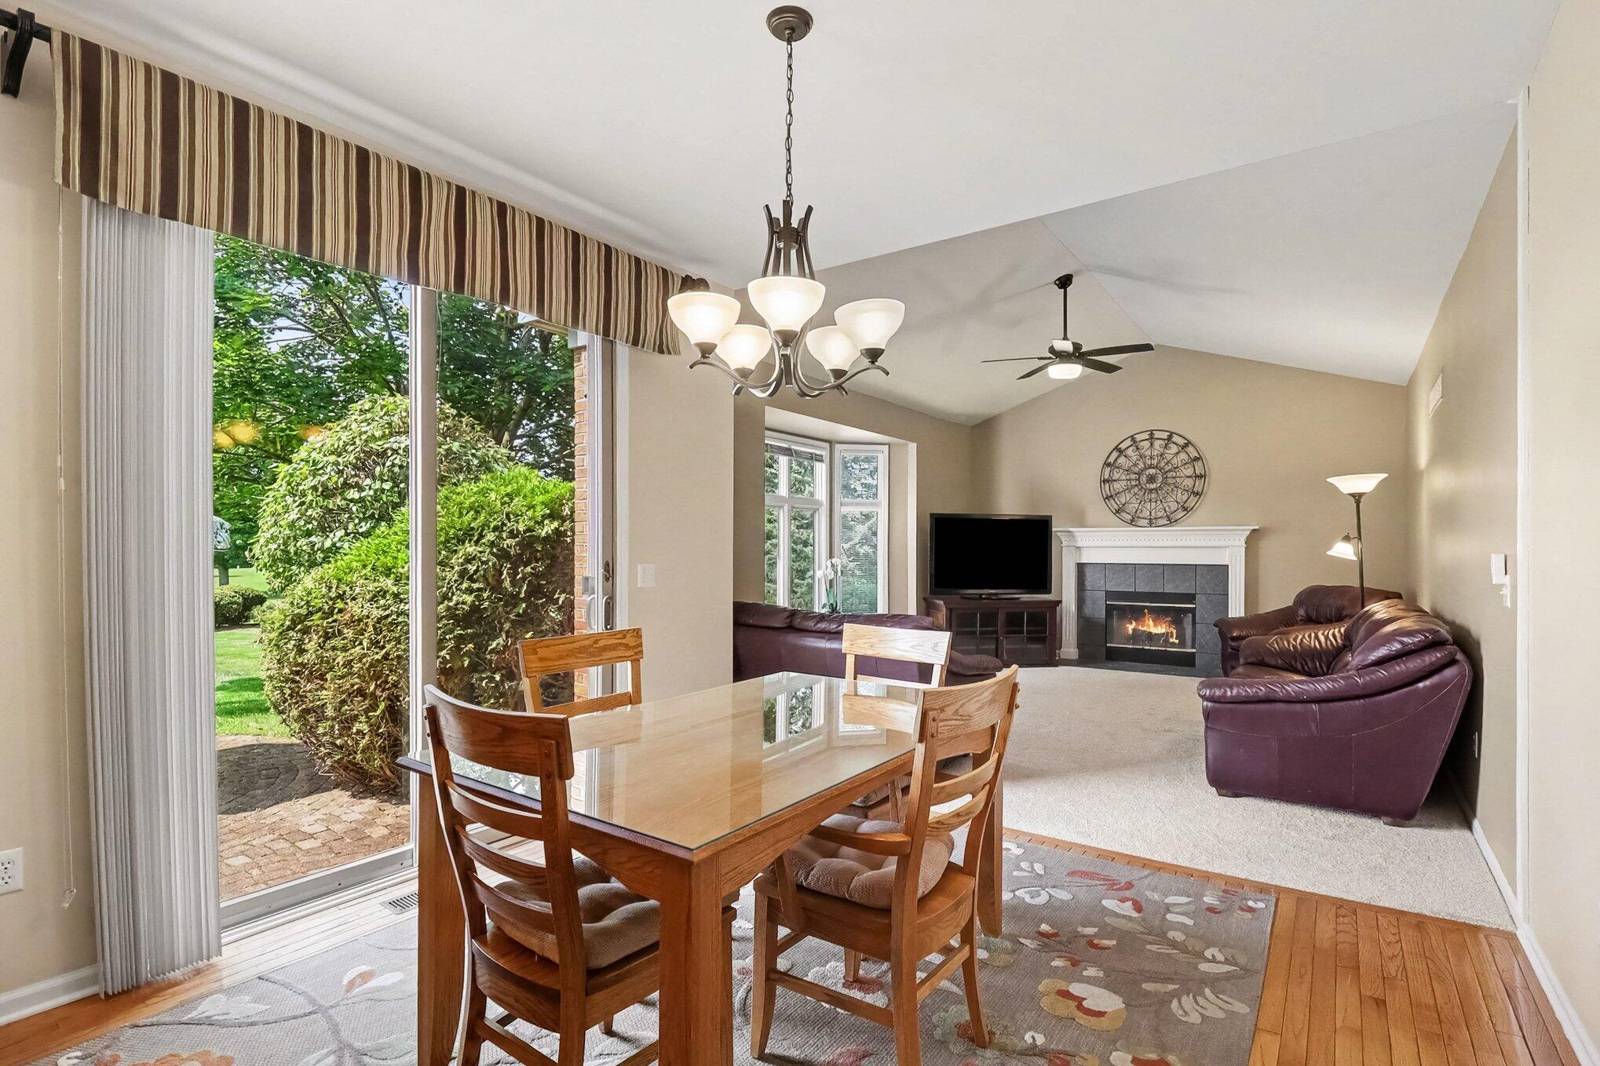
479 Derby Court
Saline, MI 48176
Single Family Residence · MLS # 81026036219 · Listing courtesy of Real Estate One Inc
About this home
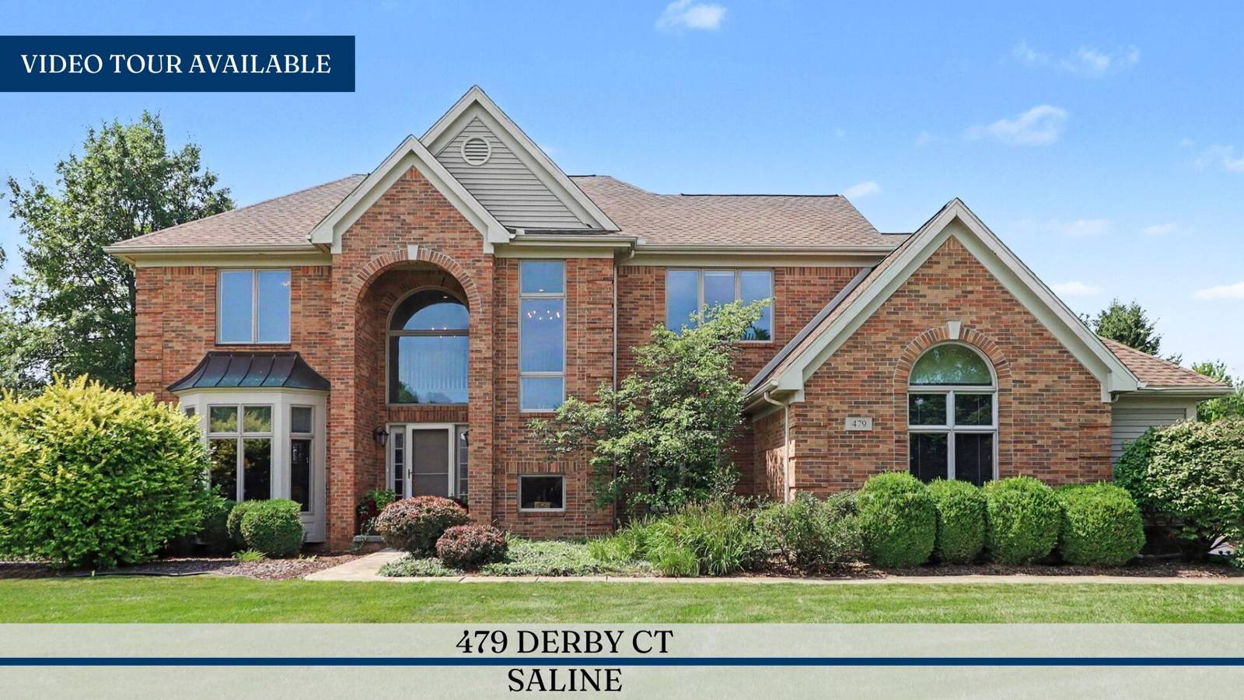
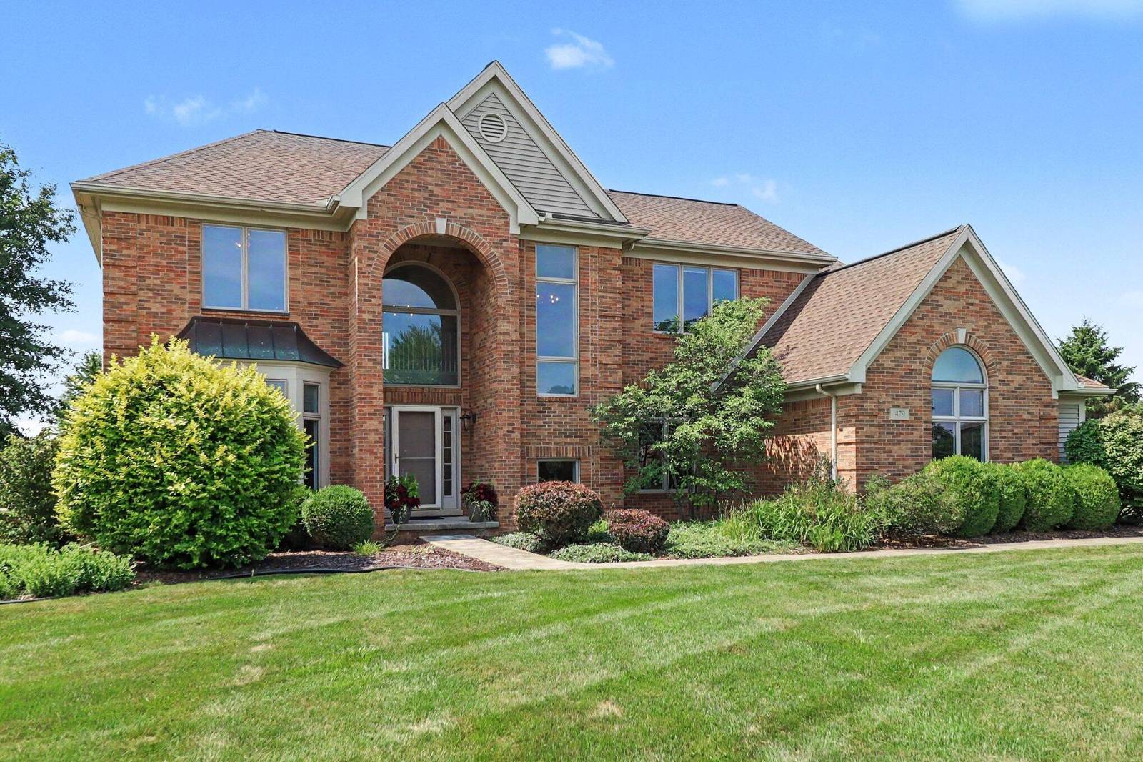
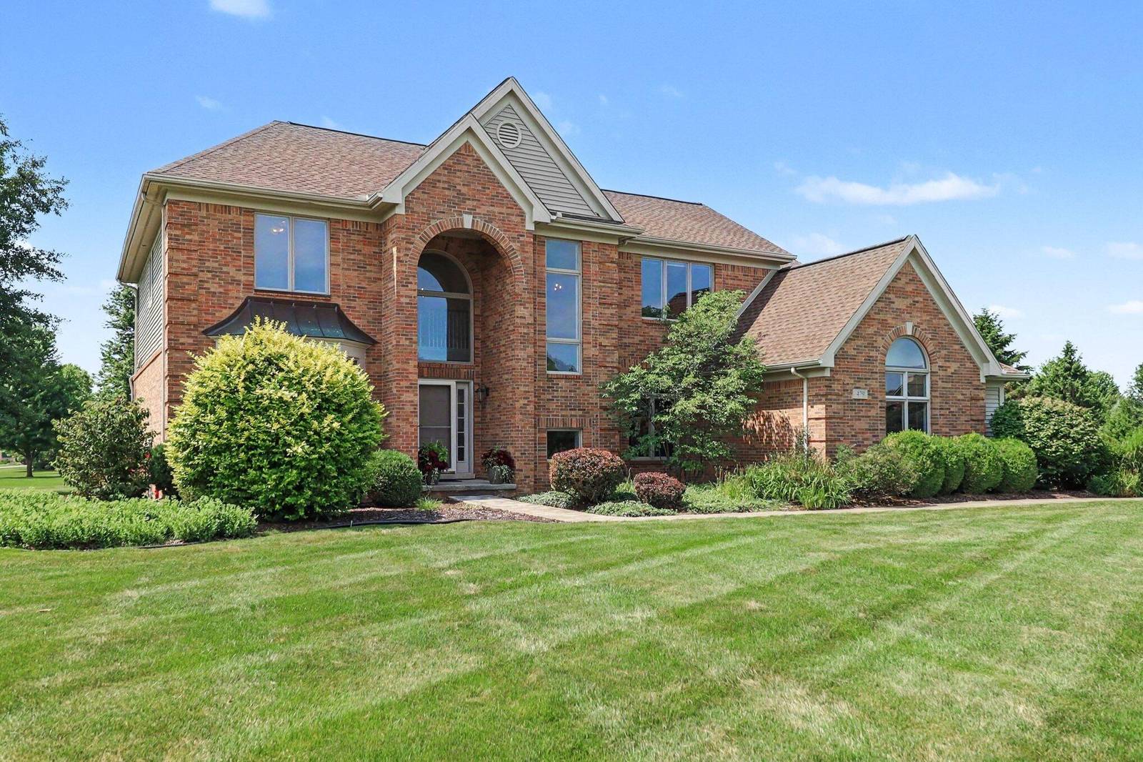
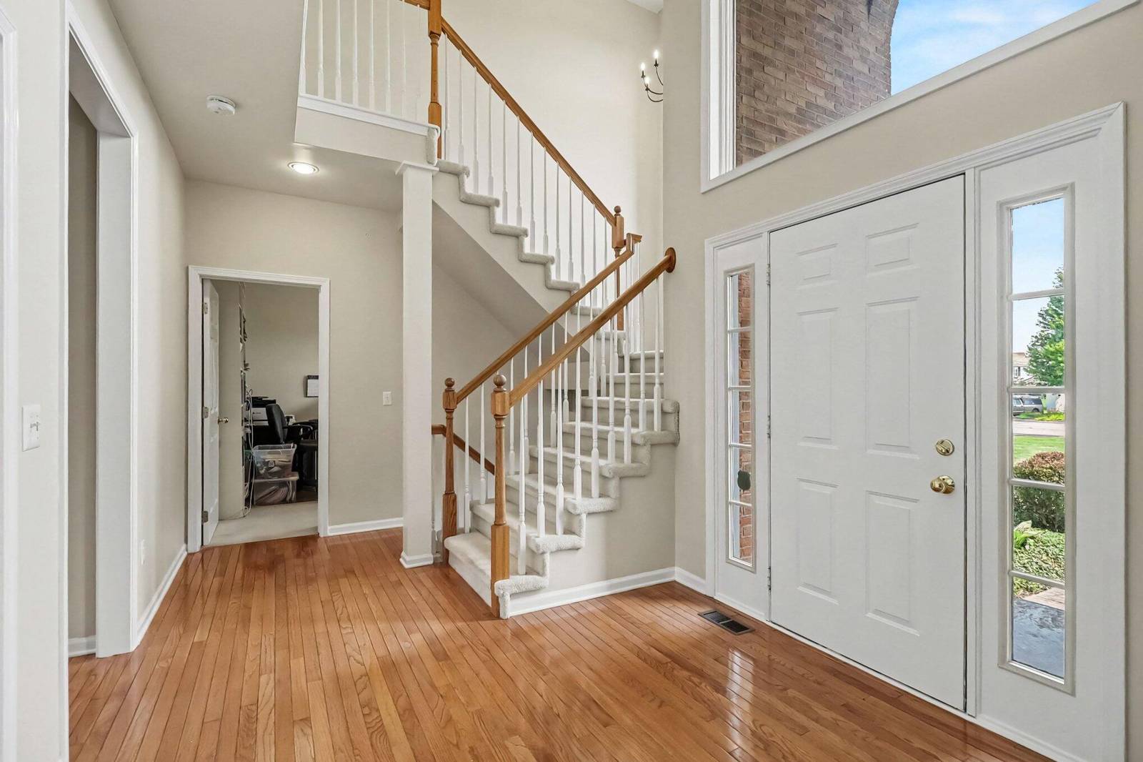
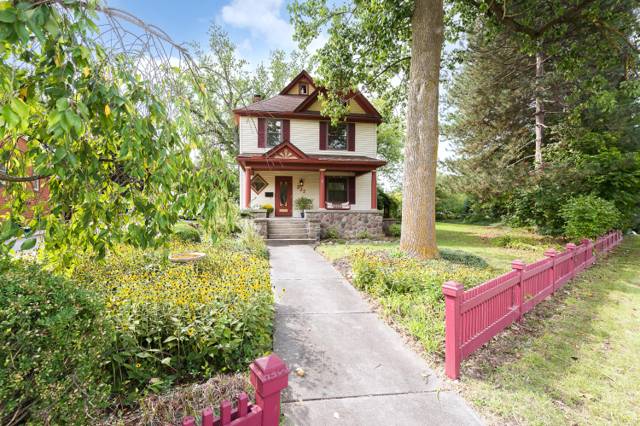
Welcome to this beautifully maintained colonial nestled on a quiet cul-de-sac in the highly sought-after York Place community of York Township. Situated on a picturesque one-acre lot within the award-winning Saline Area Schools, this exceptional home offers over 4,400 finished square feet of thoughtfully designed living space, blending timeless elegance with everyday comfort. Hardwood floors, abundant natural light, and a warm gas fireplace create an inviting atmosphere throughout the main level, while the spacious floor plan is equally suited for everyday living and effortless entertaining. Upstairs, the generous primary suite offers a peaceful retreat, complemented by three additional bedrooms and a bathroom. The finished basement provides exceptional flexibility for recreation, fitness, hobbies, or additional gathering space.Step outside to enjoy the expansive backyard and patio, offering the perfect setting for relaxing summer evenings, outdoor entertaining, or simply taking in the beauty and privacy of the one-acre homesite. A three-car side-entry garage, new roof (2020), and convenient access to Ann Arbor, Saline, and major highways complete the package. Offering the space you desire, a location you'll love, and the lifestyle you've been waiting for, this is a home you'll be proud to call your own.
Interior
Systems and utilities
Exterior and lot
Taxes, HOA and more
Schools
Monthly payment estimate
Estimate only, 30 year fixed, includes taxes and HOA when listed. Ask us for a lender quote.
Location
Similar homes in Saline
IDX information provided courtesy of Realcomp II Ltd. via The MJA Company at National Realty Centers, © 2026 Realcomp II Ltd. Shareholders. IDX information is provided exclusively for consumers' personal, non-commercial use and may not be used for any purpose other than to identify prospective properties consumers may be interested in purchasing. The accuracy of all information, regardless of source, is not guaranteed or warranted. All information should be independently verified. Data updated Sep 30, 2026, 6:30 PM.