

4682 Sawgrass Drive E
Ann Arbor, MI 48108
Condominium · MLS # 81026037217 · Listing courtesy of Coldwell Banker Professionals
About this home
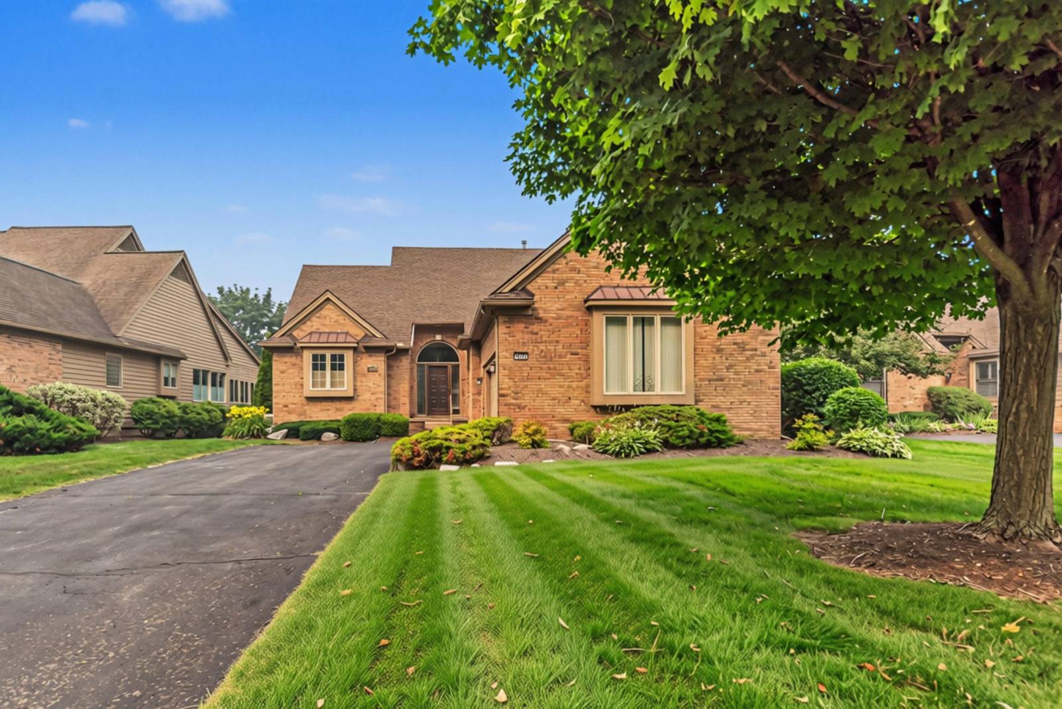
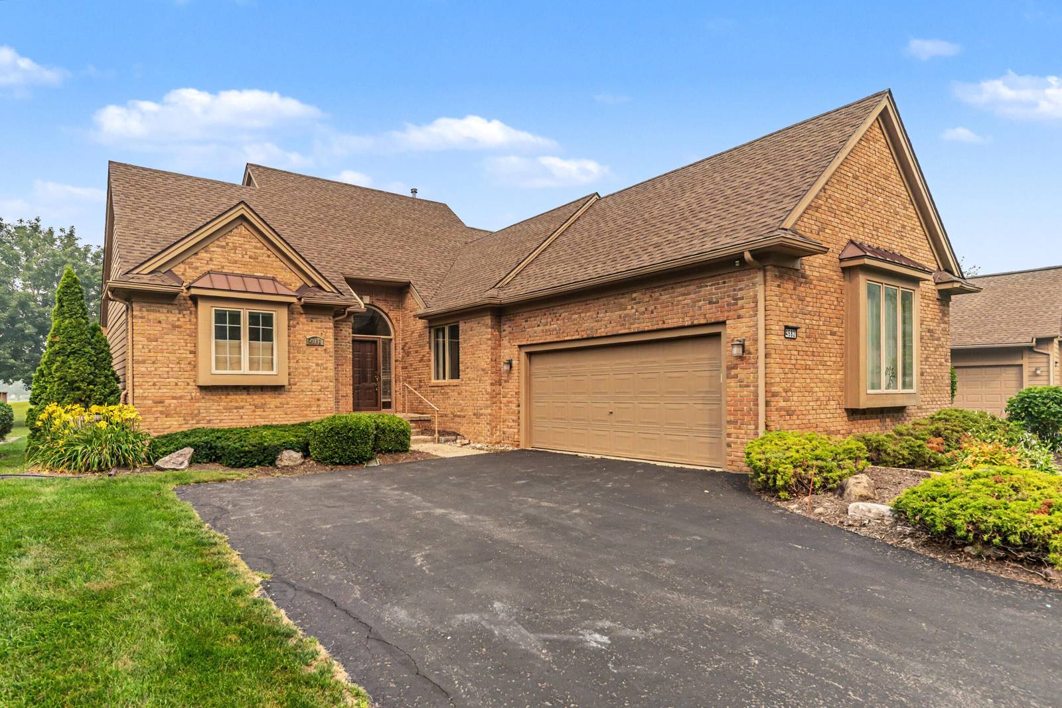
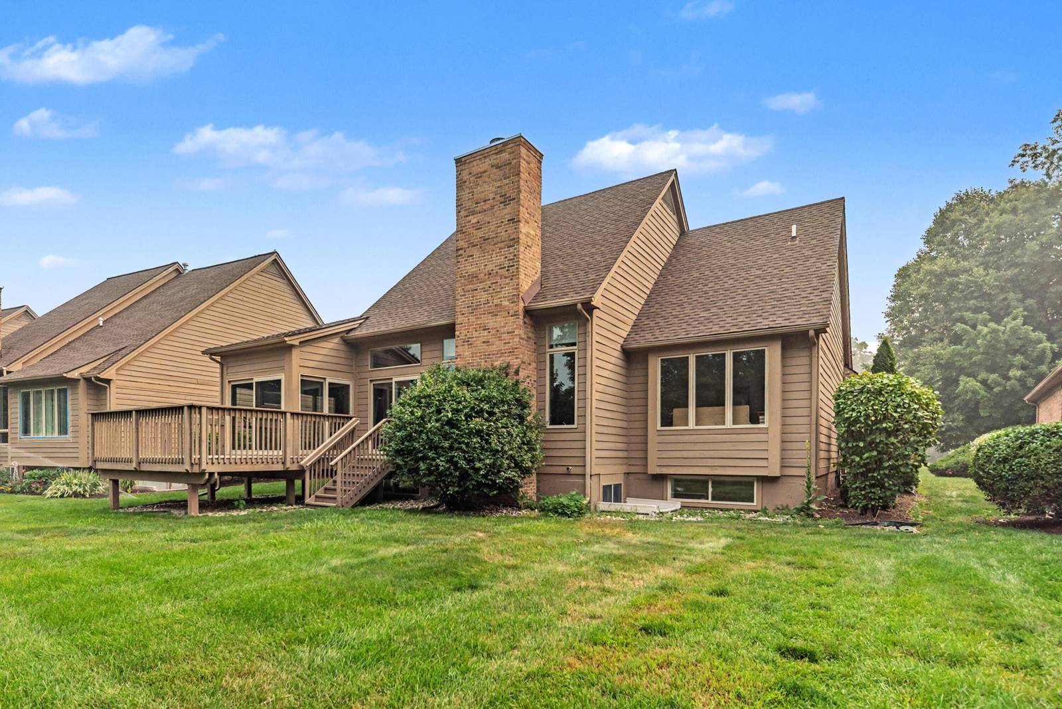
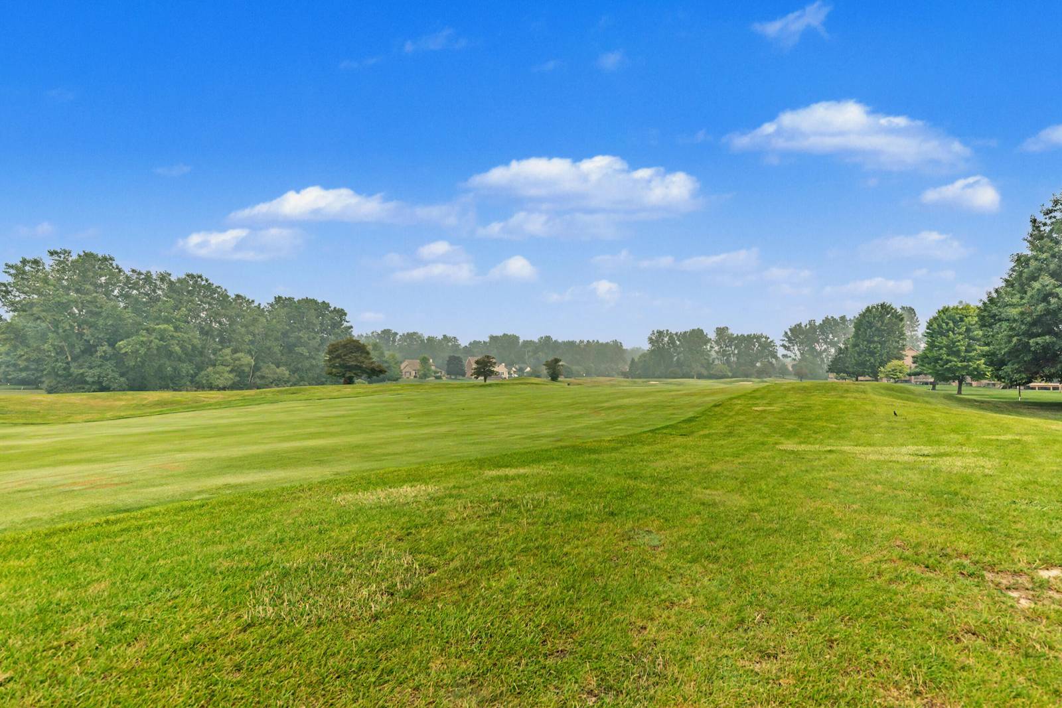
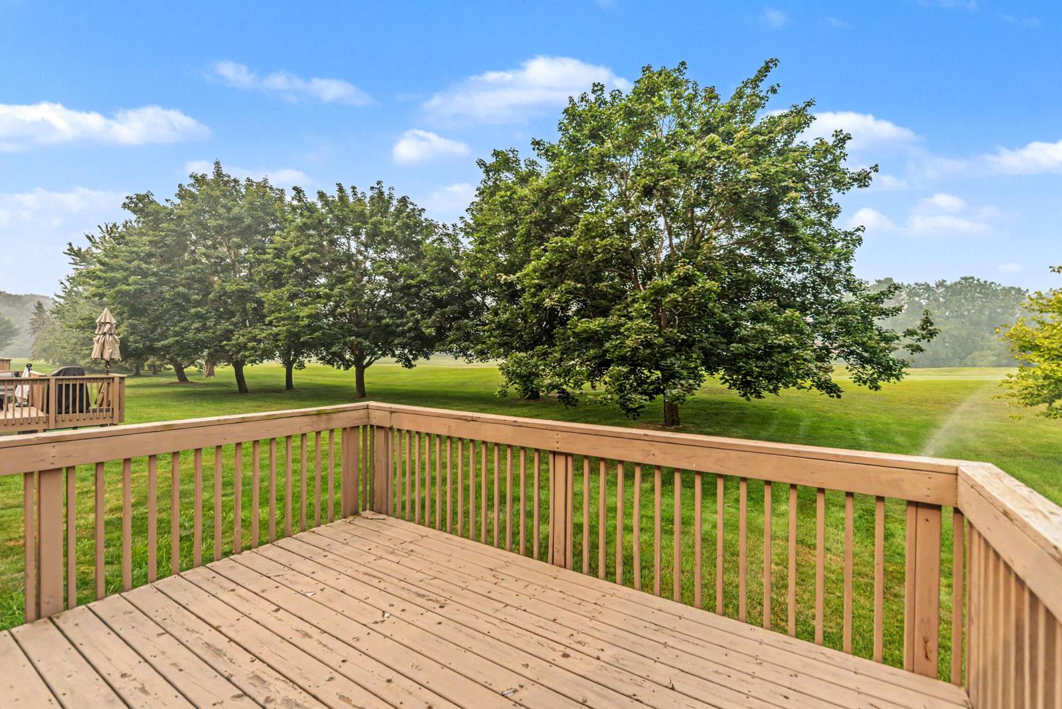
Enjoy carefree ranch-style detached condo living in highly sought-after Stonebridge, perfectly positioned along the scenic 13th fairway. Bathed in natural light with desirable east-west exposure, there is nearly 3000 square feet of living space, including a professionally finished lower level featuring a spacious family room, 3rd full bath and egress window--ideal for recreation or easily create a 3rd bedroom. Recent updates include gorgeous hardwood flooring in the living room and both bedrooms. The impressive living room showcases a soaring cathedral ceiling, cozy gas fireplace and picturesque golf course views. The spacious kitchen offers abundant cabinetry, a center island and sunny breakfast nook. Enjoy seamless indoor-outdoor living with access to the private deck from both the dining room and the charming enclosed porch. The generous primary suite features two closets, including a walk-in, and a private bath with soaking tub & separate shower. Convenient 1st floor laundry room.Additional highlights include the attached 2-car garage plus furnace & a/c replaced in 2016. Stonebridge residents enjoy exceptional community amenities including private beach access, tennis/ pickleball court, all within minutes of downtown Ann Arbor, downtown Saline, shopping, dining & major commuter routes. Lower Pittsfield Township taxes and award-winning Saline Schools complete this exceptional offering.
Interior
Systems and utilities
Exterior and lot
Taxes, HOA and more
Schools
Monthly payment estimate
Estimate only, 30 year fixed, includes taxes and HOA when listed. Ask us for a lender quote.
Location
Similar homes in Ann Arbor




IDX information provided courtesy of Realcomp II Ltd. via The MJA Company at National Realty Centers, © 2026 Realcomp II Ltd. Shareholders. IDX information is provided exclusively for consumers' personal, non-commercial use and may not be used for any purpose other than to identify prospective properties consumers may be interested in purchasing. The accuracy of all information, regardless of source, is not guaranteed or warranted. All information should be independently verified. Data updated Sep 30, 2026, 7:00 PM.