

4637 Summer Ridge Drive
Howell, MI 48843
Condominium · MLS # 20261062304 · Listing courtesy of Remerica United Realty-Brighton
About this home
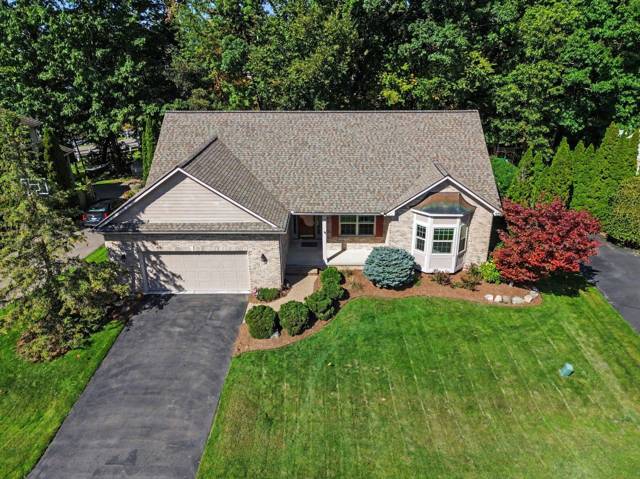
Welcome home to this beautifully maintained end-unit condo, offering the perfect blend of style, comfort, and low-maintenance living in an unbeatable location. Ideally situated near the front of the community with additional guest parking just steps away, this move-in-ready home is close to shopping, dining, and everyday conveniences. The open-concept floor plan is designed for both everyday living and entertaining. The spacious kitchen features granite countertops, a stone tile backsplash, and ample cabinetry, flowing seamlessly into the impressive great room with soaring vaulted ceilings, a cozy gas fireplace, and abundant natural light. Hardwood floors throughout the entry level and neutral paint throughout make this home truly turnkey. The desirable first-floor primary suite offers a private retreat with a generous walk-in closet and en-suite bath featuring a walk-in shower. A convenient first-floor laundry room adds to the home's thoughtful design. Upstairs, you'll find a spacious loft, an additional bedroom, and a full bathroom—perfect for guests, family, or a private workspace. The finished lower level expands your living space with a large family room, wet bar, and a flexible space ideal for a home office, fitness room, or potential fourth bedroom. A half bath is already plumbed for a future shower, providing the opportunity to easily create a full bathroom. And there’s space for storage in the mechanical room! Step outside onto the maintenance-free composite deck, perfect for morning coffee or relaxing evenings. A new doorwall provides easy access to the outdoor space, while the attached 2-car garage and driveway offer plenty of parking and storage. With its premium end-unit location, extensive updates, flexible living spaces, and move-in-ready condition, this exceptional condo is ready for you to enjoy from day one. Set your appointments, today!
Interior
Systems and utilities
Exterior and lot
Taxes, HOA and more
Schools
Monthly payment estimate
Estimate only, 30 year fixed, includes taxes and HOA when listed. Ask us for a lender quote.
Location
Similar homes in Howell
IDX information provided courtesy of Realcomp II Ltd. via The MJA Company at National Realty Centers, © 2026 Realcomp II Ltd. Shareholders. IDX information is provided exclusively for consumers' personal, non-commercial use and may not be used for any purpose other than to identify prospective properties consumers may be interested in purchasing. The accuracy of all information, regardless of source, is not guaranteed or warranted. All information should be independently verified. Data updated Sep 30, 2026, 6:20 PM.