

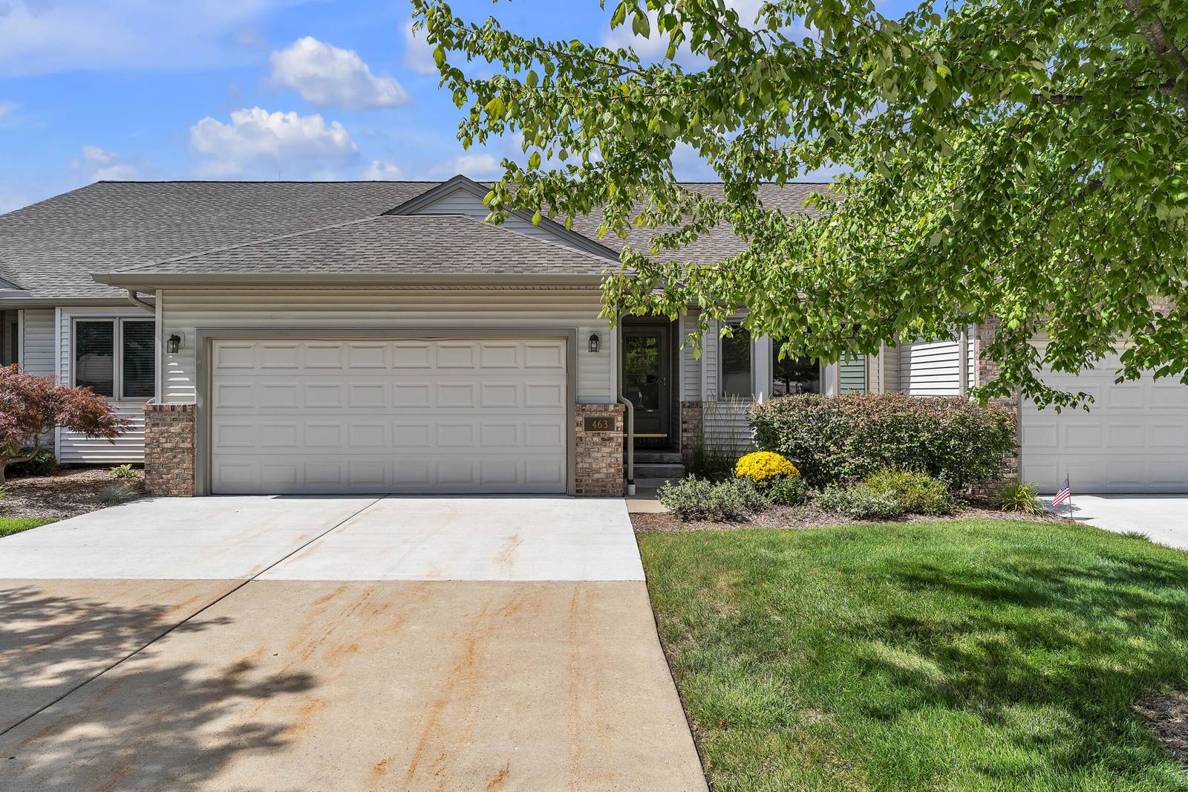
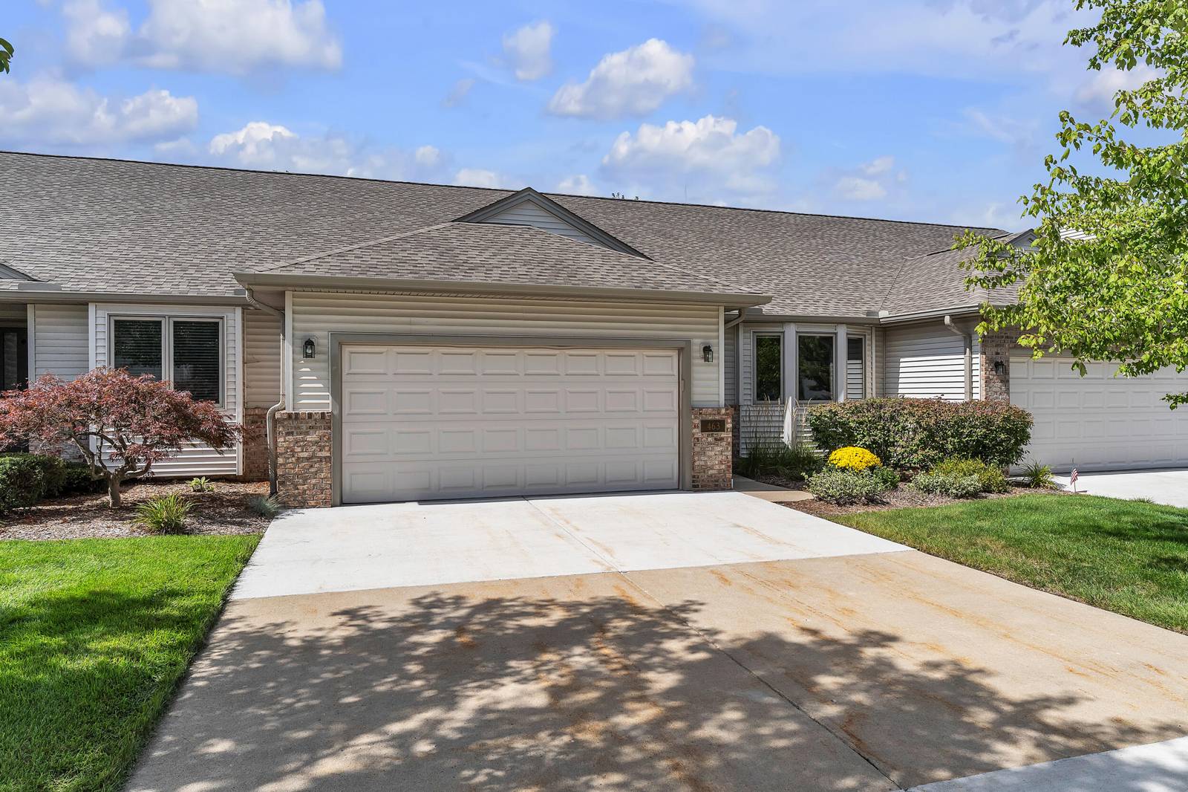
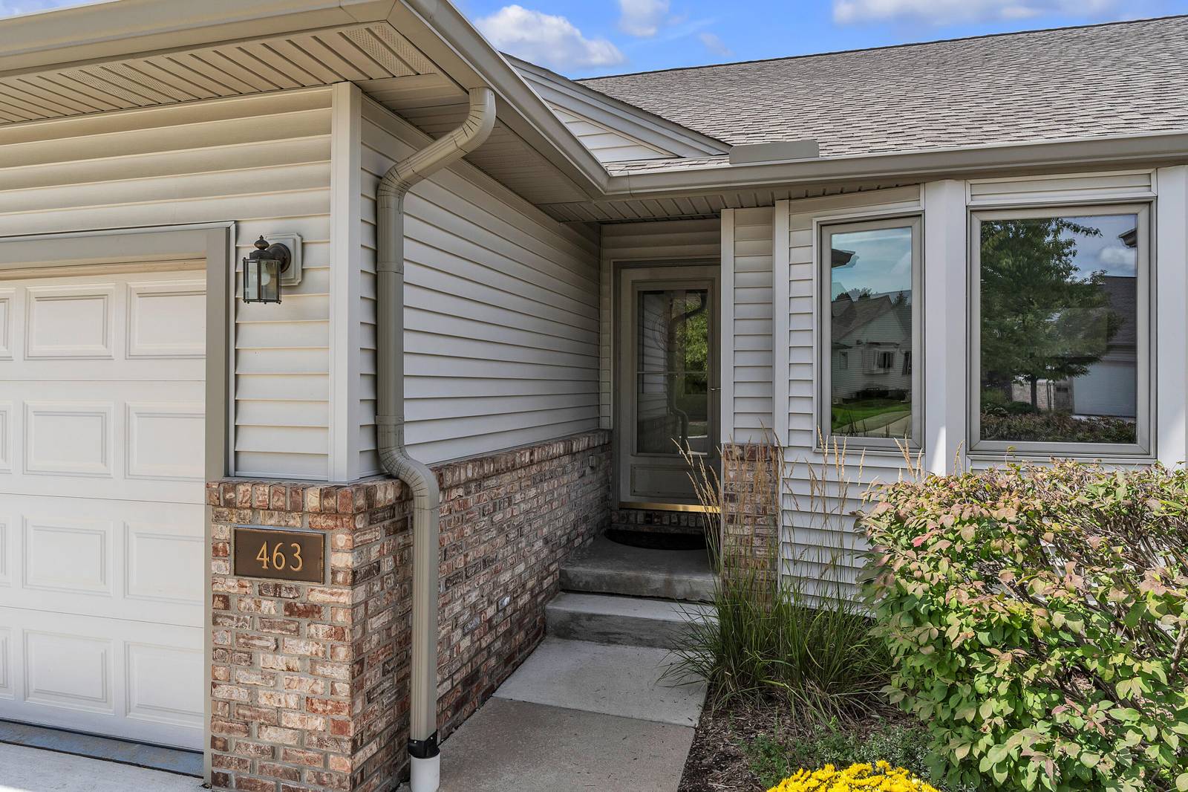
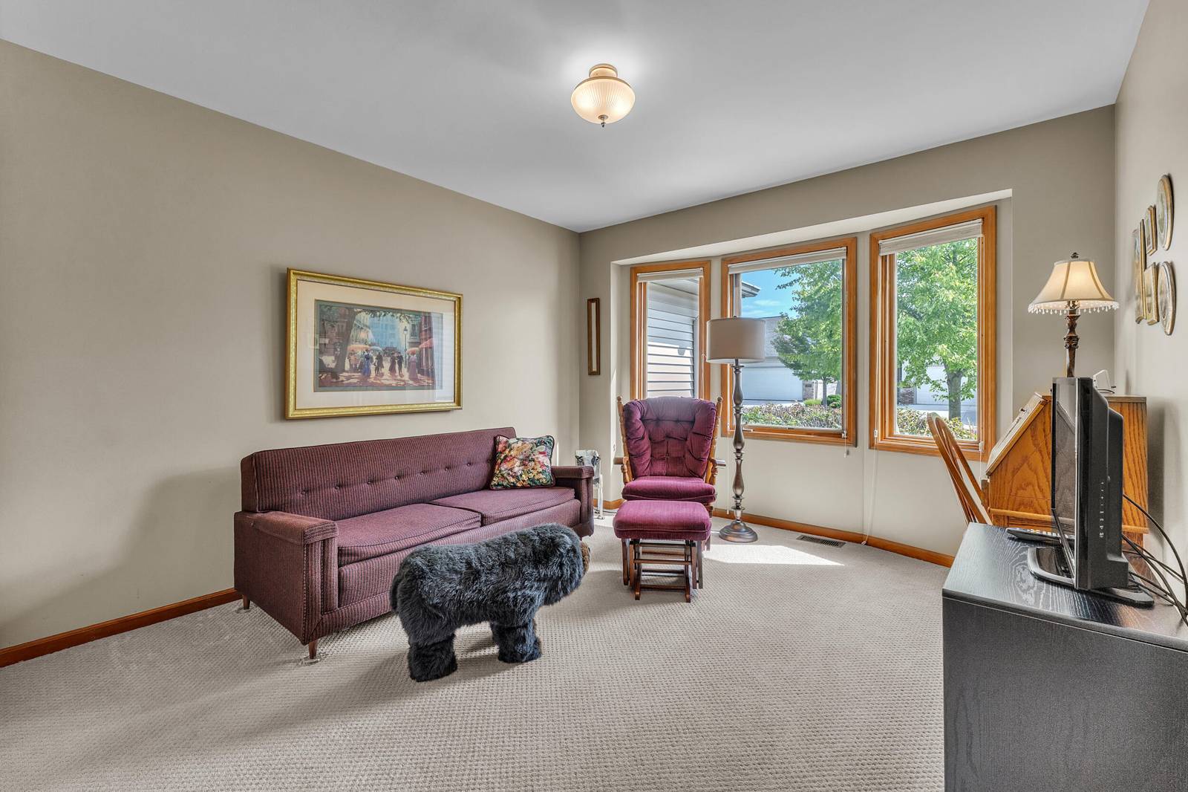
463 Cottonwood Lane
Saline, MI 48176
Single Family Residence · MLS # 81026048399 · Listing courtesy of The Charles Reinhart Company
About this home
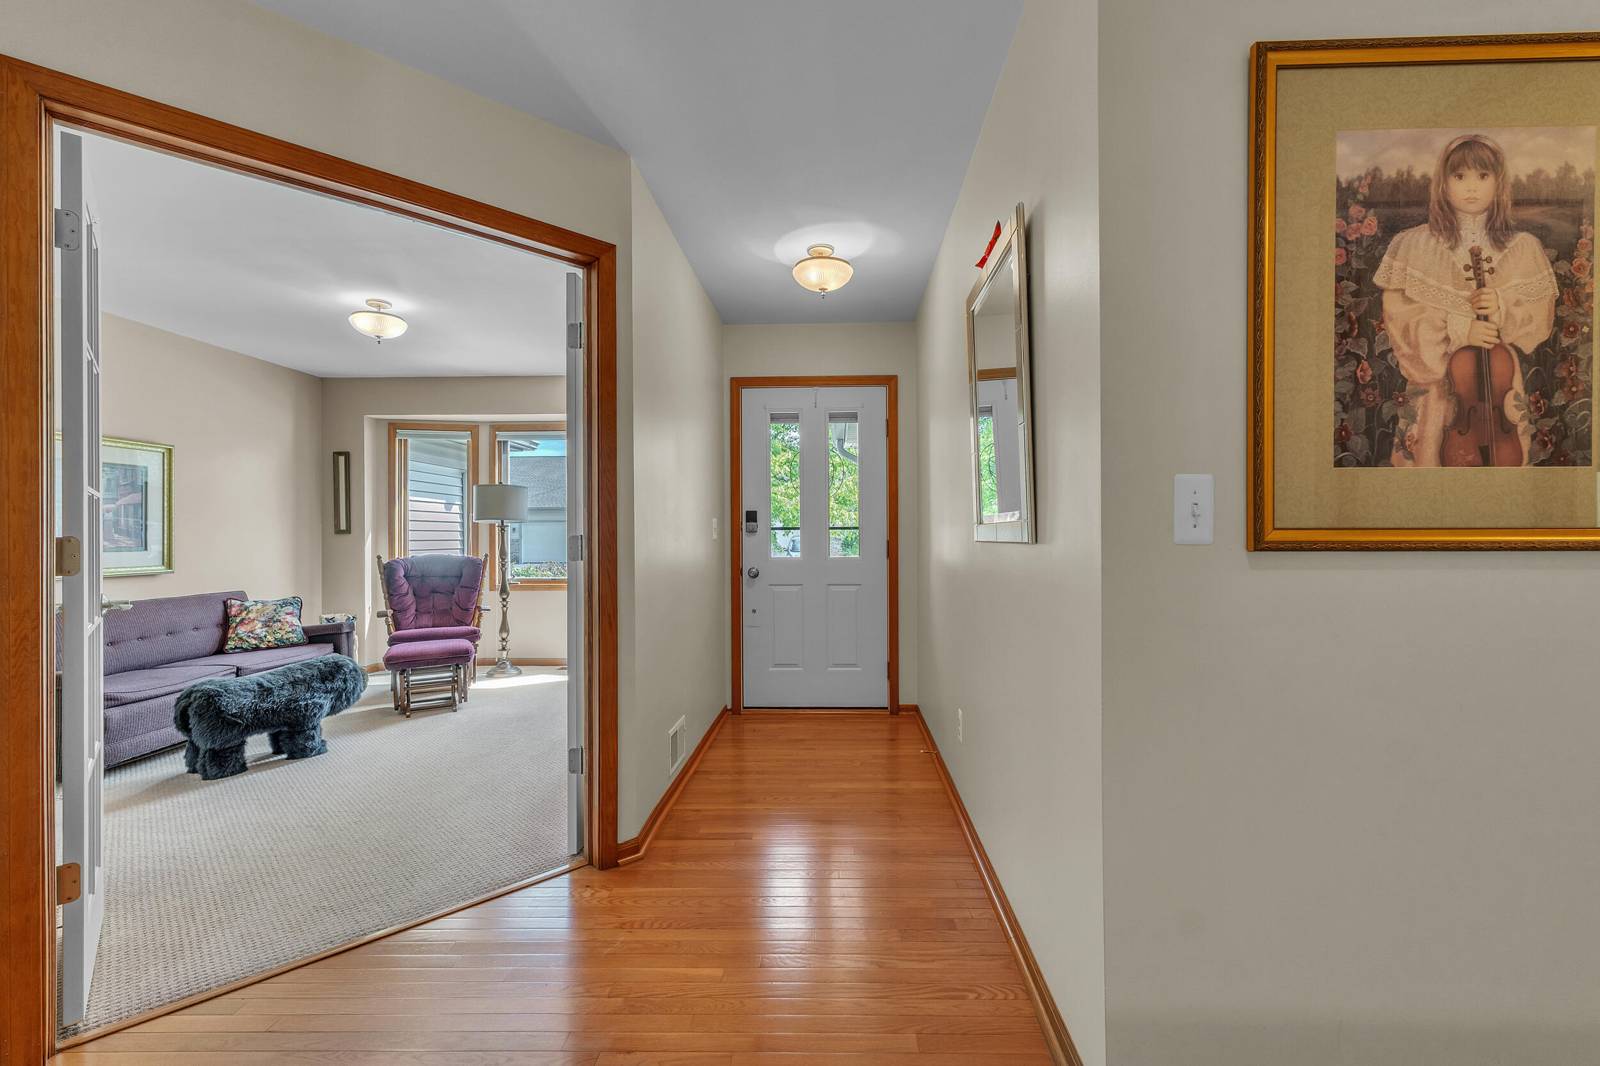
Welcome to this beautifully maintained ranch-style condo in Wildwood Commons, offering 3 bedrooms, 3 full baths, and a 2-car attached garage. The thoughtfully designed main level features two bedrooms and two full baths, including a spacious primary suite with a gas fireplace, large walk-in closet, additional wall closet, and generously sized en-suite bath. The open main living area is ideal for both everyday living and entertaining, beautiful hardwood floors from front door through kitchen and living area. Large kitchen offering abundant cabinetry and counter space, snack bar, and adjoining eating area that flows seamlessly into the living room. A cathedral ceiling, skylight, and second gas fireplace create a warm and inviting atmosphere, while the oversized sliding door fills the space with natural light and opens to a private deck.The finished lower level provides exceptional additional living space, featuring a third bedroom, full bath, comfortable living area with a gas fireplace, wet bar, and ample storage. With its generous living spaces, abundant natural light, three fireplaces, and versatile finished lower level, this exceptional condo offers comfort, style, and easy living in a desirable setting.
Interior
Systems and utilities
Exterior and lot
Taxes, HOA and more
Schools
Monthly payment estimate
Estimate only, 30 year fixed, includes taxes and HOA when listed. Ask us for a lender quote.
Location
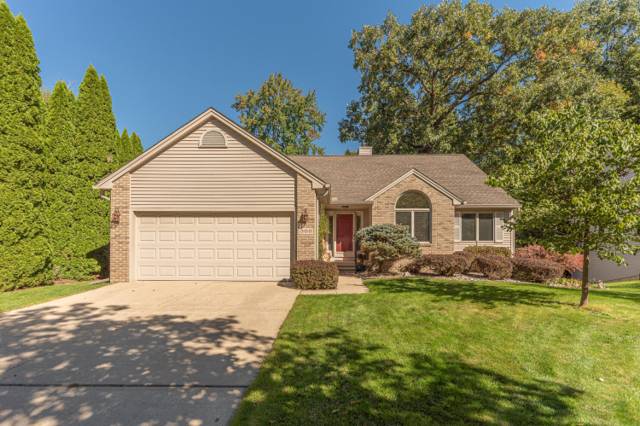
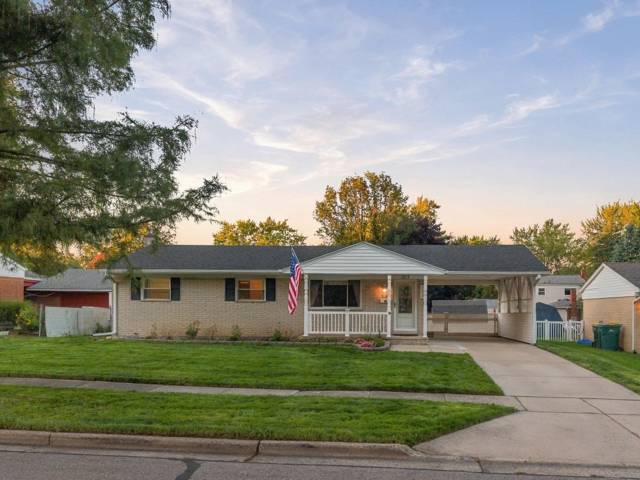
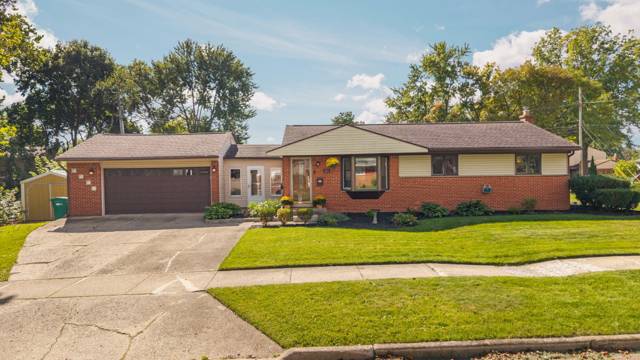
Similar homes in Saline
IDX information provided courtesy of Realcomp II Ltd. via The MJA Company at National Realty Centers, © 2026 Realcomp II Ltd. Shareholders. IDX information is provided exclusively for consumers' personal, non-commercial use and may not be used for any purpose other than to identify prospective properties consumers may be interested in purchasing. The accuracy of all information, regardless of source, is not guaranteed or warranted. All information should be independently verified. Data updated Sep 30, 2026, 5:40 PM.