

4622 Spring Mountain Drive
Brighton, MI 48116
Single Family Residence · MLS # 20261072665 · Listing courtesy of Chestnut Real Estate
About this home
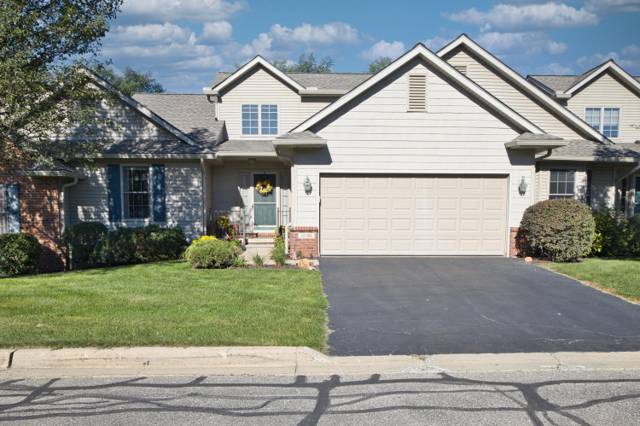
Rare opportunity in the City of Brighton with a first-floor primary suite! Located in the desirable Springhill community and less than one mile from downtown Brighton, this exceptionally well-maintained home offers nearly 2,200 square feet, plus a finished walkout lower level. The floor plan features three bedrooms, a loft, first-floor laundry, and a spacious first-floor primary bedroom with a private bathroom that includes dual sinks, tile flooring, a tiled shower, and a generous walk-in closet. Newer hardwood flooring flows throughout the main level and staircase. The great room is filled with natural light and showcases soaring ceilings and a gas fireplace. The kitchen offers plenty of counter space, under-cabinet lighting, a tile backsplash, walk-in pantry, and newer stainless-steel appliances. Upstairs, you’ll find two additional bedrooms, a full bathroom, and a versatile loft ideal for an office, sitting area, or playroom. The finished walkout lower level expands the living space with a full bathroom, wet bar, bonus room, and a large recreation and entertainment area. Outside, enjoy a private setting on the lower level patio or on the deck bordered by mature trees, with only one immediate neighbor. Springhill residents enjoy maintenance free living with full-service lawn care including, mowing, edging, fertilizer, mulch maintenance, and driveway and sidewalk snow removal! Lovely landscaping around the home and also includes a sprinkler system. A whole-home generator provides added comfort and peace of mind. Schedule your private showing today!
Interior
Systems and utilities
Exterior and lot
Taxes, HOA and more
Schools
Monthly payment estimate
Estimate only, 30 year fixed, includes taxes and HOA when listed. Ask us for a lender quote.
Location
Similar homes in Brighton
IDX information provided courtesy of Realcomp II Ltd. via The MJA Company at National Realty Centers, © 2026 Realcomp II Ltd. Shareholders. IDX information is provided exclusively for consumers' personal, non-commercial use and may not be used for any purpose other than to identify prospective properties consumers may be interested in purchasing. The accuracy of all information, regardless of source, is not guaranteed or warranted. All information should be independently verified. Data updated Sep 30, 2026, 7:40 PM.