

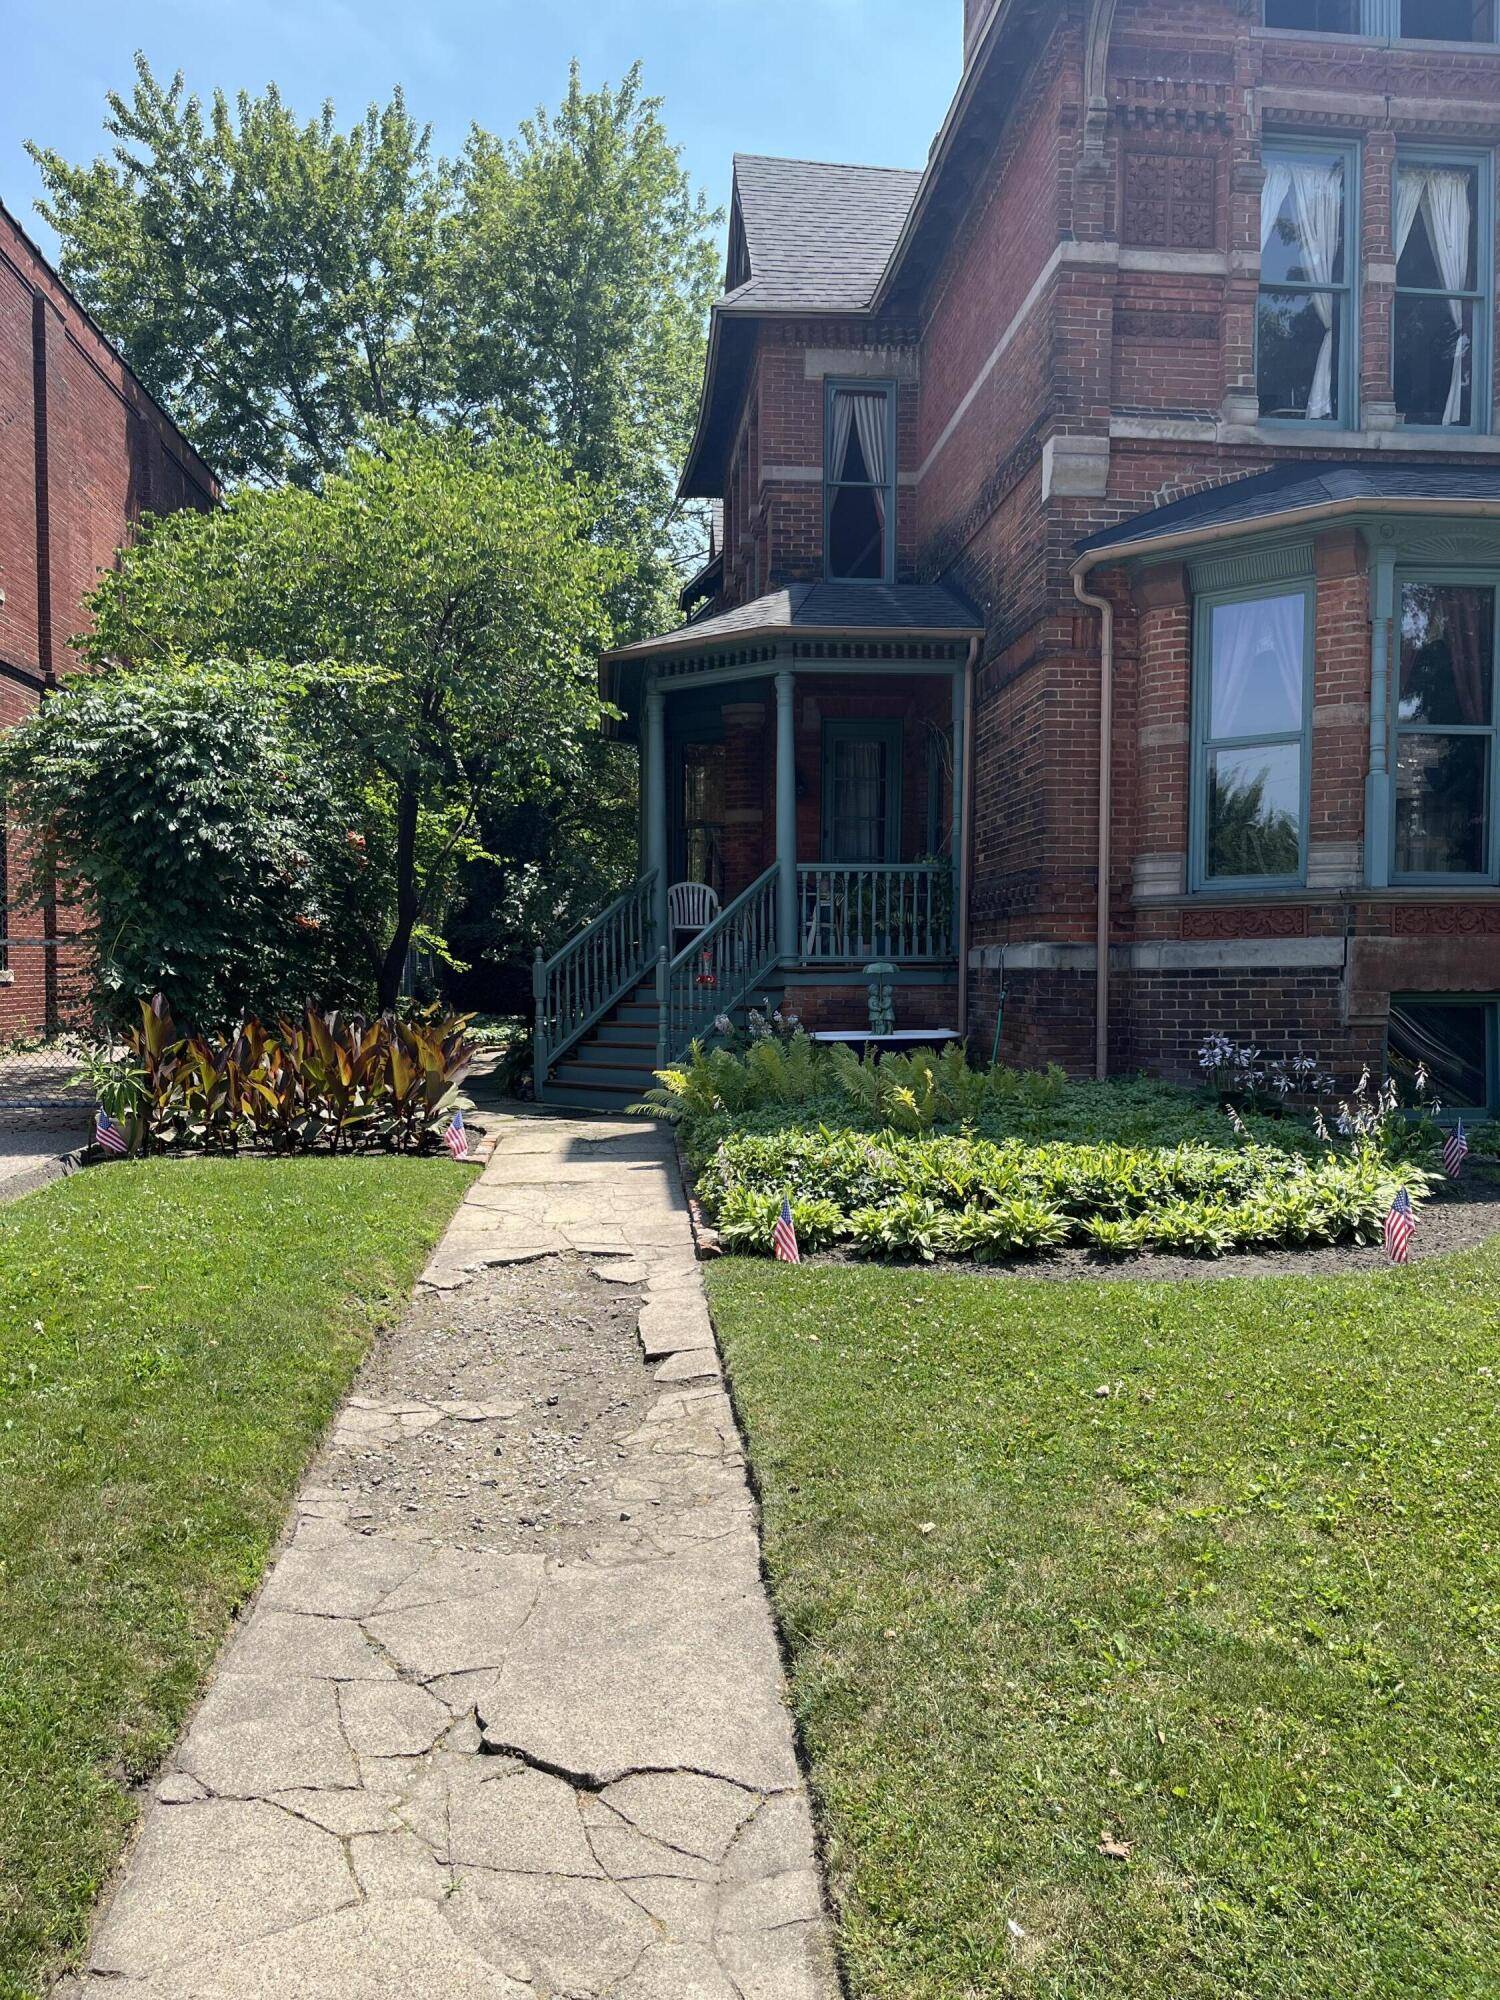
461 W Alexandrine Street
Detroit, MI 48201
Single Family Residence · MLS # 81026039193 · Listing courtesy of Remerica Preferred
About this home
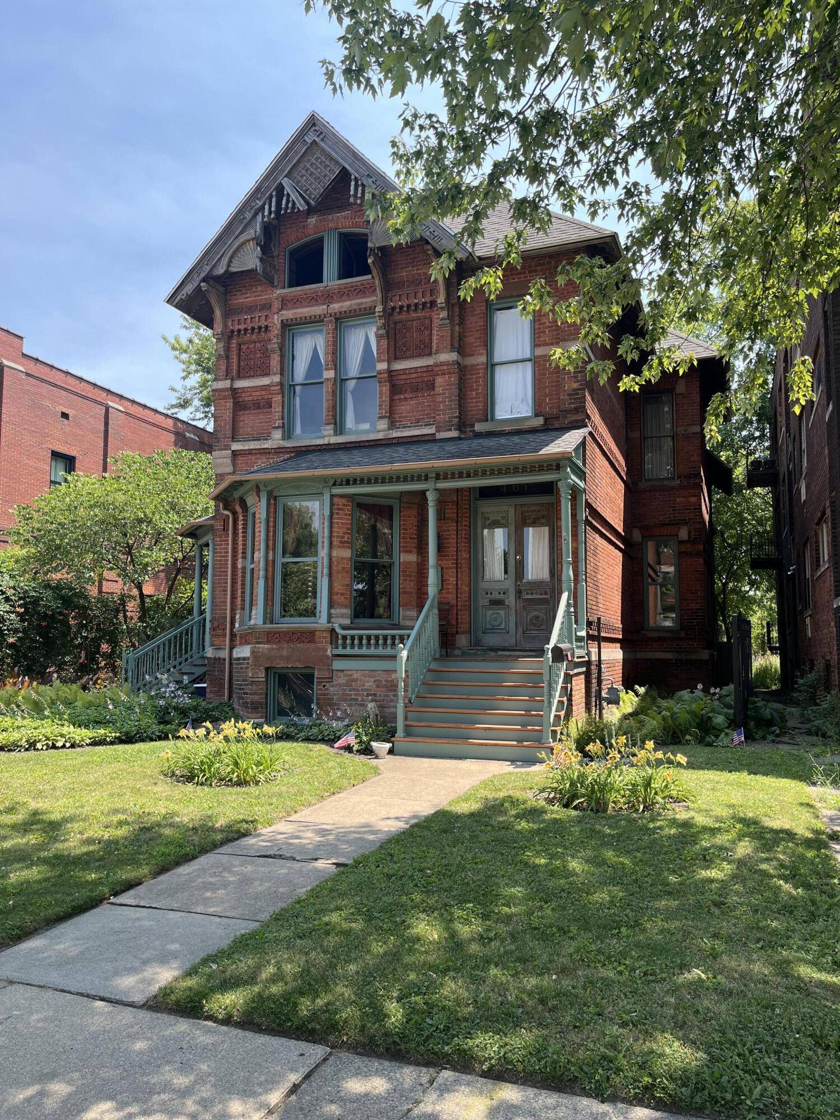
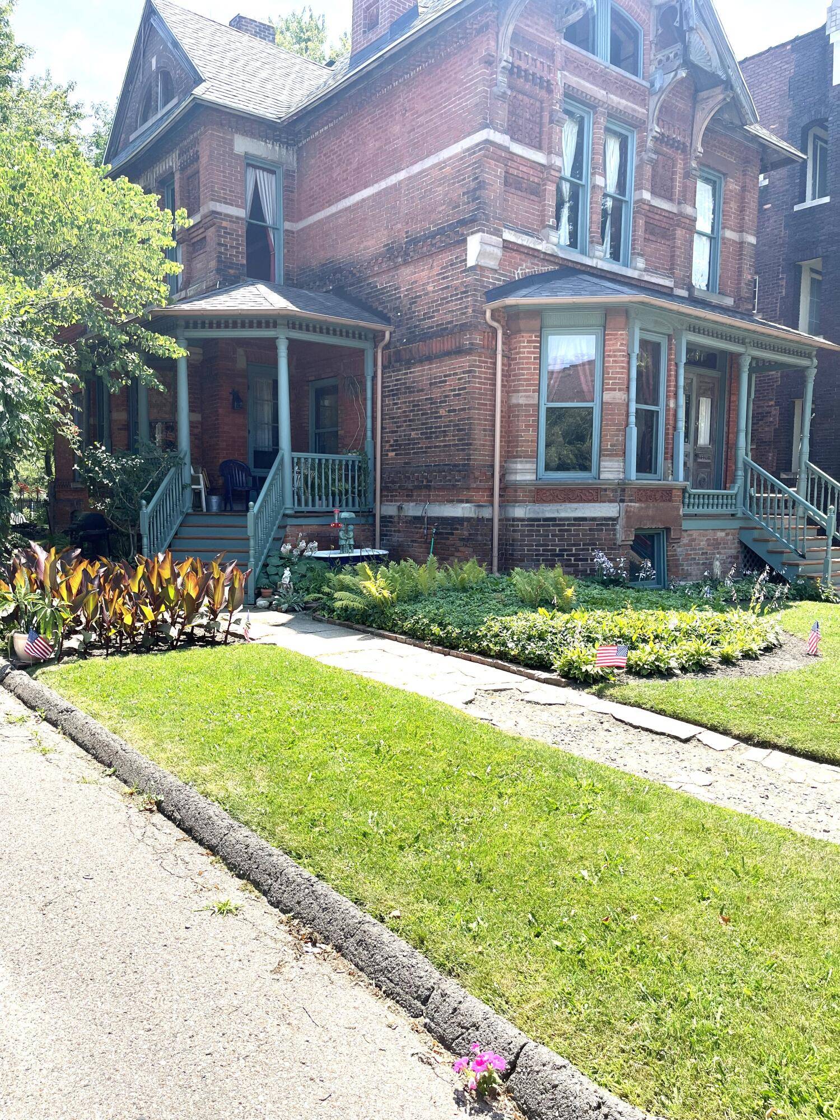
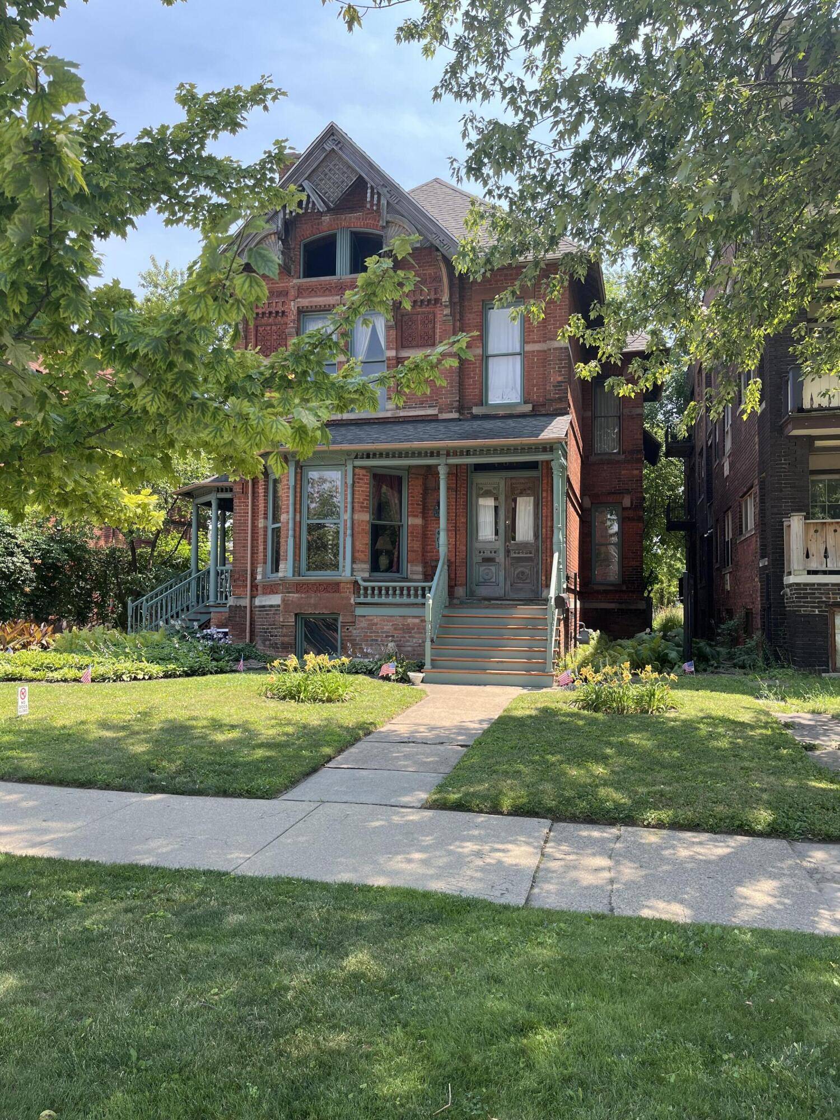
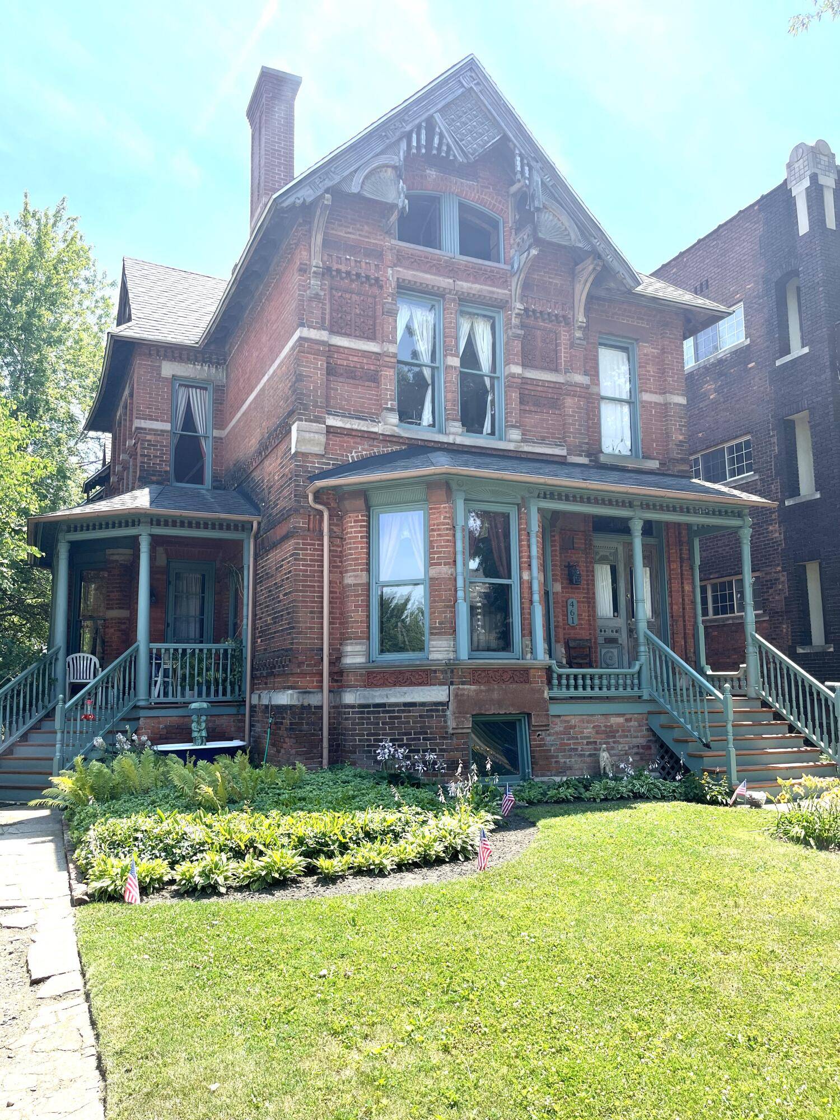
This Thomas G Craig home is far more than just a residence, it's a Queen Anne masterpiece by Malcomson & Higginbotham. (1883) Named to the National Historic Registry in 1997. Located in the heart of Midtown Detroit this Victorian home offers almost 3000 sqft of finished living space. Unfinished basement and third level waiting for your finishing touches. Showcasing beautiful original brickwork, ornate wood trim and welcoming porches. (recently redone) It features 5 bedrooms, one full and one half bath and gracious formal entertaining rooms. Soaring ceilings adorned with plaster medallions, impressive staircase, many original light fixtures, pocket doors and original hardwood floors. While some trim and decorative details need restoration this is the perfect opportunity for you own one of the last SFH in this Midtown area. Endless potential. You can walk to restaurants, sporting venues, museums, WSU and much more. Located in NEZ for tax relief. 24 hour notice to show. Approved buyers only or proof of funds to close required. Sold as-is. Buyer and buyers agent to confirm zoning and building codes guidelines for inspections, permits and city of Detroit compliance. Buyer responsible for CofO. Some outdoor plants excluded.
Interior
Systems and utilities
Exterior and lot
Taxes, HOA and more
Schools
Monthly payment estimate
Estimate only, 30 year fixed, includes taxes when listed. Ask us for a lender quote.
Location
Similar homes in Detroit
IDX information provided courtesy of Realcomp II Ltd. via The MJA Company at National Realty Centers, © 2026 Realcomp II Ltd. Shareholders. IDX information is provided exclusively for consumers' personal, non-commercial use and may not be used for any purpose other than to identify prospective properties consumers may be interested in purchasing. The accuracy of all information, regardless of source, is not guaranteed or warranted. All information should be independently verified. Data updated Sep 30, 2026, 6:30 PM.