

450 Timberline Drive
Rochester Hills, MI 48309
Single Family Residence · MLS # 20261077361 · Listing courtesy of @properties Christie's Int'l R E Rochester
About this home
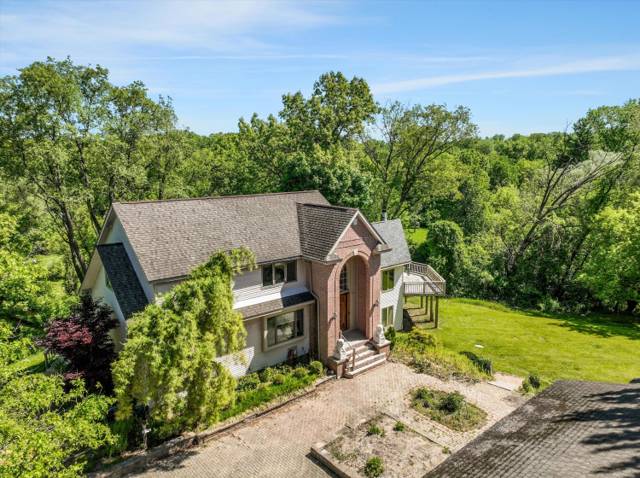
Wonderful opportunity to own a spacious 4-bedroom colonial in one of Rochester Hills' most desirable locations! Offering over 2,600 sq ft, this home features generous room sizes, all four bedrooms upstairs & a functional layout with plenty of space to make your own. The main level offers a large living room & dining room, spacious kitchen with stainless steel appliances & an inviting family room highlighted by a brick fireplace, vaulted ceiling with exposed beams & access to the backyard. Upstairs, you'll find a spacious primary suite along with three additional generously sized bedrooms. The beautifully updated full bath features dual vanities, extensive tilework & a walk-in tiled shower. Outside, enjoy a mature, tree-lined setting with a spacious backyard & patio perfect for relaxing or entertaining. Major improvement includes a NEW ROOF in 2024! Exceptional location within award-winning Rochester Community Schools, close to Adams High School & Oakland University, and within walking distance of The Village of Rochester Hills for shopping, dining & entertainment. Even better, nearby nature trails provide access to the new 35-acre Nowicki Park, currently under construction & planned to open in 2027 with walking trails, a community room, outdoor pavilion, 1-acre playground & 3+ acre dog park. Minutes from I-75 & M-59 for an easy commute. Immediate occupancy!
Interior
Systems and utilities
Exterior and lot
Taxes, HOA and more
Schools
Monthly payment estimate
Estimate only, 30 year fixed, includes taxes and HOA when listed. Ask us for a lender quote.
Location
Similar homes in Rochester Hills
IDX information provided courtesy of Realcomp II Ltd. via The MJA Company at National Realty Centers, © 2026 Realcomp II Ltd. Shareholders. IDX information is provided exclusively for consumers' personal, non-commercial use and may not be used for any purpose other than to identify prospective properties consumers may be interested in purchasing. The accuracy of all information, regardless of source, is not guaranteed or warranted. All information should be independently verified. Data updated Sep 30, 2026, 4:40 PM.