

44994 Sondra Drive
Belleville, MI 48111
Single Family Residence · MLS # 20251040054 · Listing courtesy of Ambassador Real Estate Inc
About this home
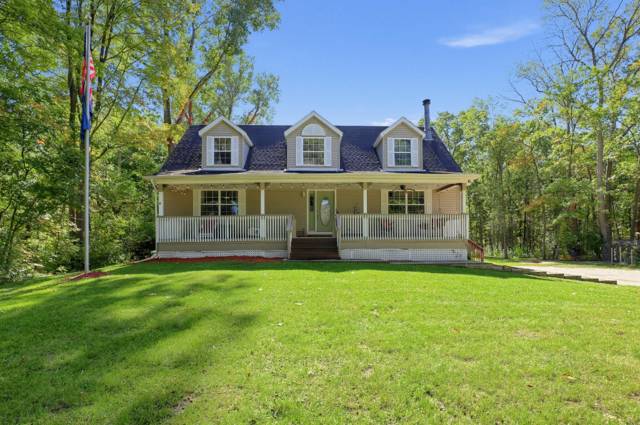
TOTALLY CUSTOM BUILT HOME WITH EXTRAORDINARY FEATURES. THIS 3 BDR 2 1/2 BATH HOME FEATURES HARDWOOD FLRS IN ENTRY. PRIMARY BEDROOM HAS A FIREPLACE . BEAUTIFUL LOFT W/DECK BACKS UP TO WOODS. MUST SEE! Beautiful Colonial Waiting For You This Wonderful Home Features Study With 2nd Floor Deck And Open Loft Overlooking Great Room & Foyer Bath With Vaulted Ceilings Extended Master Bedroom With A Lovely Fireplace The Family Room Has A Stone Front Natural Fireplace. The Family Room Leads To The Deck & Back Yard That Leads To A Natural Trail & Many Extras. BATVAI Buyers agent to be present at all times during showings.
Interior
Systems and utilities
Exterior and lot
Taxes, HOA and more
Schools
Monthly payment estimate
Estimate only, 30 year fixed, includes taxes and HOA when listed. Ask us for a lender quote.
Location
Similar homes in Belleville
IDX information provided courtesy of Realcomp II Ltd. via The MJA Company at National Realty Centers, © 2026 Realcomp II Ltd. Shareholders. IDX information is provided exclusively for consumers' personal, non-commercial use and may not be used for any purpose other than to identify prospective properties consumers may be interested in purchasing. The accuracy of all information, regardless of source, is not guaranteed or warranted. All information should be independently verified. Data updated Sep 30, 2026, 7:50 PM.