

4442 Mc Gunn Road
Howell, MI 48843
Single Family Residence · MLS # 20261074000 · Listing courtesy of Coldwell Banker Town & Country
About this home
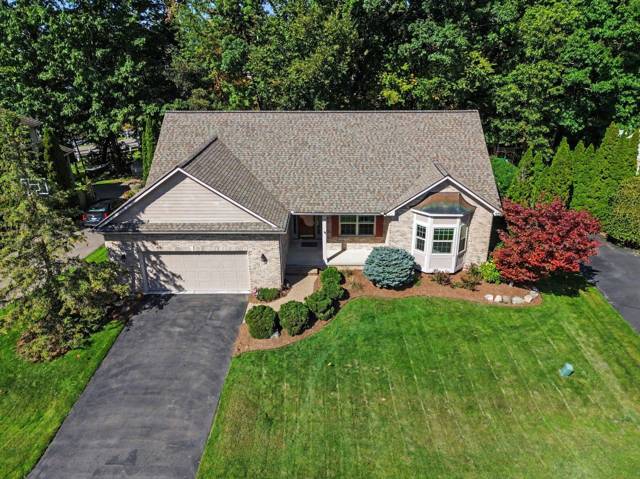
Charming Cape Cod nestled on just over an acre, featuring an oversized attached 2-car garage and an expansive detached 3+ car garage with a single-car opening. This great home offers an appealing combination of space, flexibility, and recent updates, all in a private setting. The welcoming two-story foyer leads into a thoughtfully designed main level featuring a spacious great room with a gas fireplace, a main-floor bedroom with convenient access to a full bath, and an open-concept kitchen and dining area that flows into the great room and sunroom overlooking your private yard. The large kitchen offers an abundance of cabinetry, generous counter space, and a pantry. A first-floor laundry and spacious mudroom provide additional convenience, along with plenty of closet space. Upstairs, two generously sized bedrooms each feature large walk-in closets and share a full bath. The finished basement adds even more living space and versatility, featuring a second kitchen area, full bathroom, recreation area, and additional flex room. Recent updates include a new roof and central air conditioning, completed in 2024/2025 An attached 22 x 23 garage provides everyday convenience, while the oversized 23 x 32 detached garage offers even more possibilities. Complete with concrete floors, electricity, and a heated workshop, it provides an excellent space for hobbies, projects, or storage. Outside, enjoy the privacy of the expansive fenced yard and just over an acre of space to relax, entertain, garden, or enjoy the outdoors. With a flexible floor plan, generous storage, a finished basement, two garages, a heated workshop, updates, this home offers an appealing amount of space and versatility in low Oceola Township taxes.
Interior
Systems and utilities
Exterior and lot
Taxes, HOA and more
Schools
Monthly payment estimate
Estimate only, 30 year fixed, includes taxes when listed. Ask us for a lender quote.
Location
Similar homes in Howell
IDX information provided courtesy of Realcomp II Ltd. via The MJA Company at National Realty Centers, © 2026 Realcomp II Ltd. Shareholders. IDX information is provided exclusively for consumers' personal, non-commercial use and may not be used for any purpose other than to identify prospective properties consumers may be interested in purchasing. The accuracy of all information, regardless of source, is not guaranteed or warranted. All information should be independently verified. Data updated Sep 30, 2026, 7:50 PM.