

44026 Harmony Lane
Belleville, MI 48111
Single Family Residence · MLS # 81026045398 · Listing courtesy of The Charles Reinhart Company
About this home
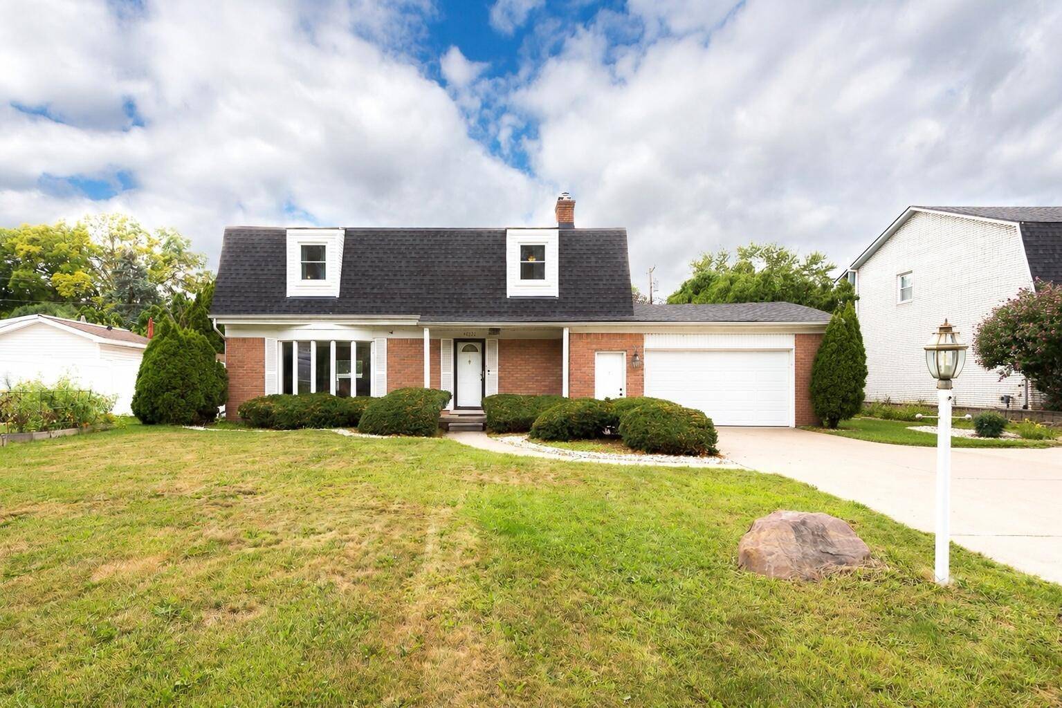
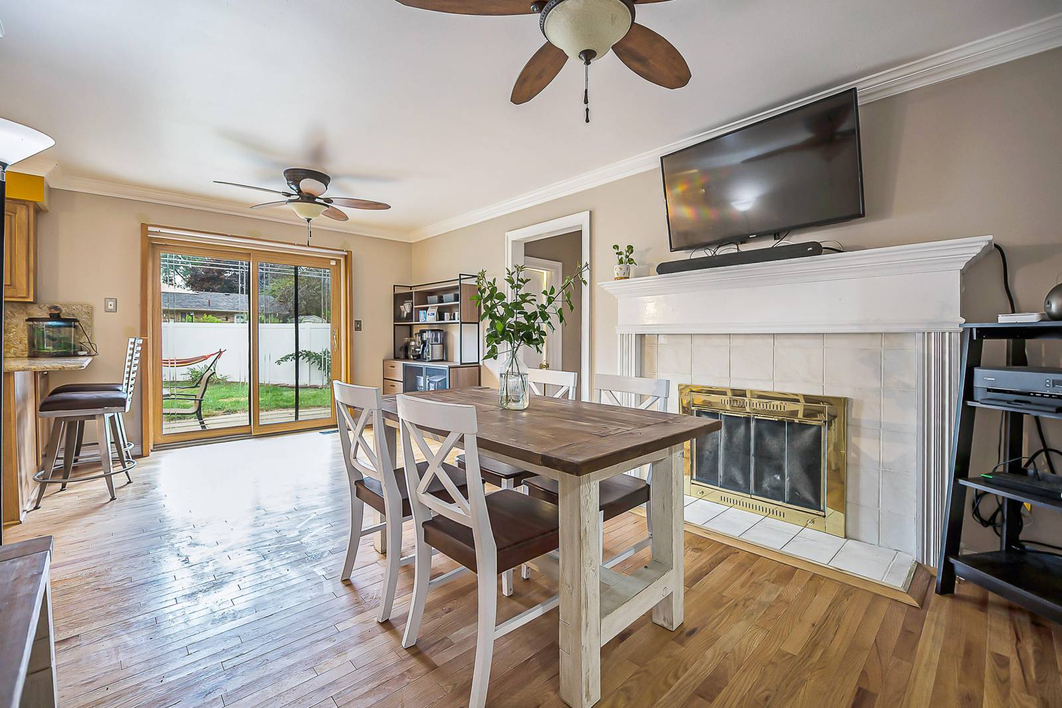
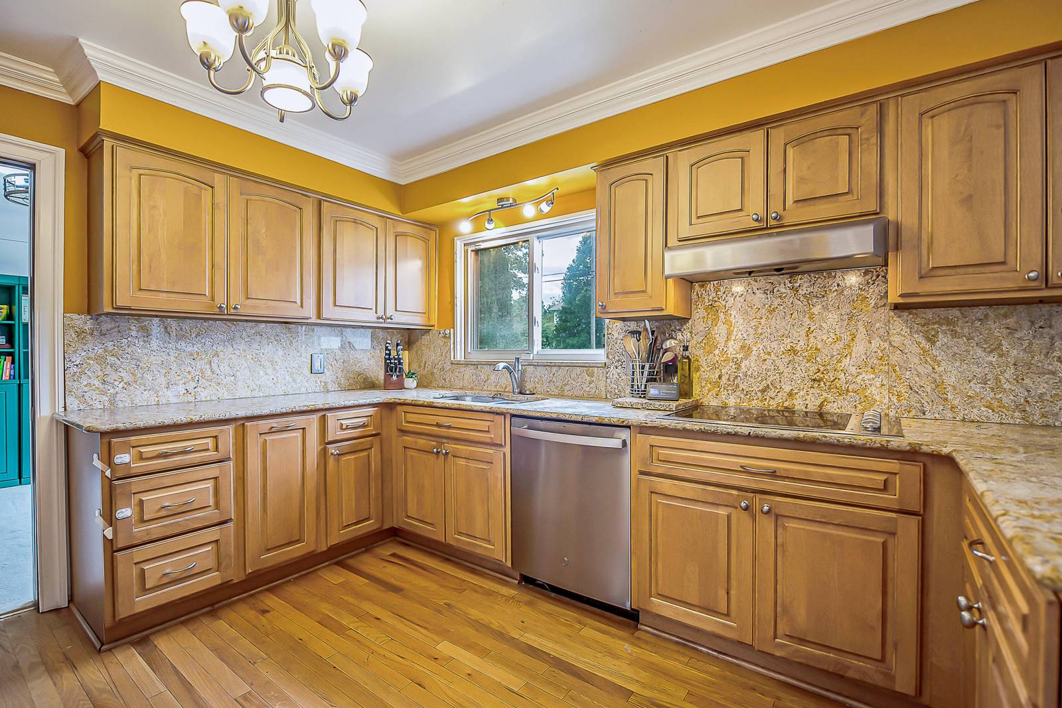
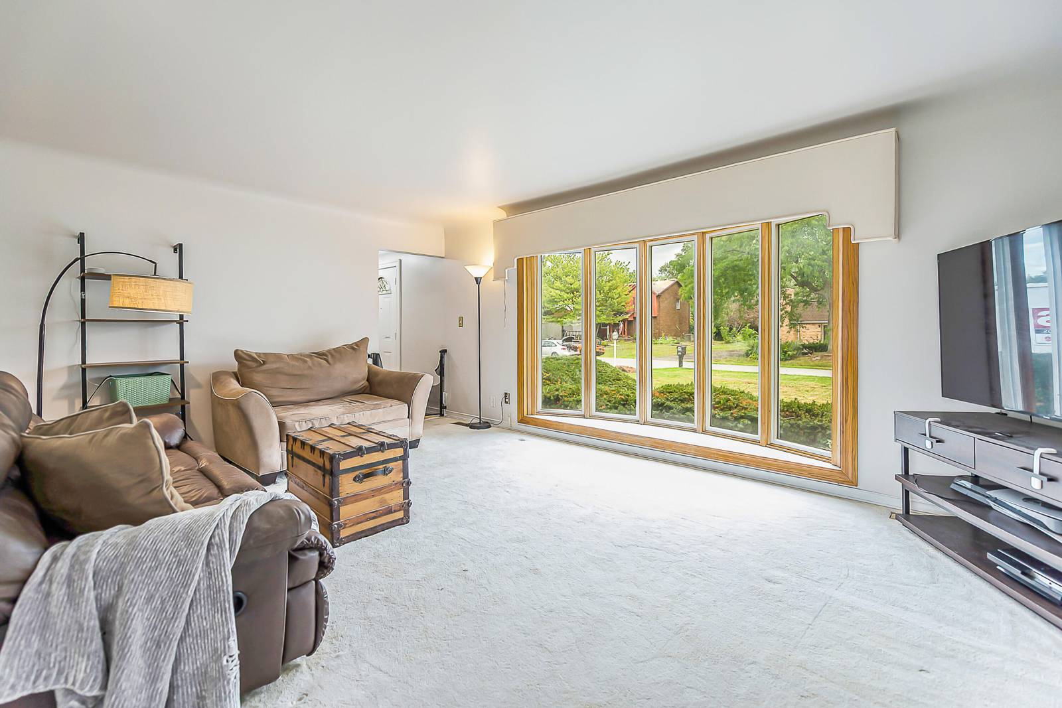
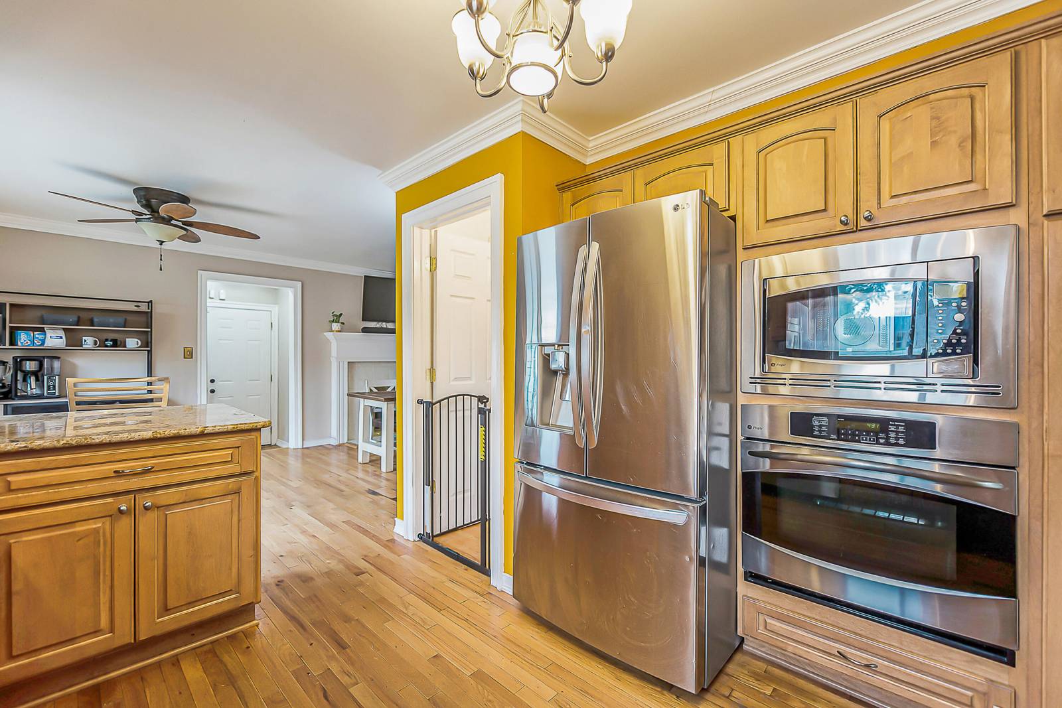
Welcome to this spacious home in the desirable Belleville Lakecrest community, nestled on a quiet street with an inviting, light-filled interior. The large living room features a beautiful bay window, while the dining room with built-in cabinetry provides storage & display space. The updated kitchen offers granite countertops & backsplash, convenient bar seating, & an eat-in area with plenty of room to gather. A cozy family room with a gas fireplace provides an additional flexible living space. Upstairs, the spacious primary suite features an en-suite tiled bathroom with a shower and bench seating, a vanity sink with a mini fridge, & an extra vanity. Three additional bedrooms & a full tiled bathroom with dual sinks complete the second floor. The finished basement offers even more space for entertaining, including a kitchenette & a private sauna with a tiled shower, vanity sink, & powder room. An attached 2.5-car garage provides ample storage. Extra pad offers more parking space.Step outside to the fenced backyard, complete with a shed with electricity & an additional rear portion of the lot ideal for a large garden. Enjoy the benefits of this wonderful community, including convenient boat launch access. Recent Updates: Roof, second-floor windows, washer and dryer (2025); second-floor carpet (2024); HVAC & water heater (2021).
Interior
Systems and utilities
Exterior and lot
Taxes, HOA and more
Schools
Monthly payment estimate
Estimate only, 30 year fixed, includes taxes when listed. Ask us for a lender quote.
Location
Similar homes in Belleville
IDX information provided courtesy of Realcomp II Ltd. via The MJA Company at National Realty Centers, © 2026 Realcomp II Ltd. Shareholders. IDX information is provided exclusively for consumers' personal, non-commercial use and may not be used for any purpose other than to identify prospective properties consumers may be interested in purchasing. The accuracy of all information, regardless of source, is not guaranteed or warranted. All information should be independently verified. Data updated Sep 30, 2026, 7:50 PM.