

43940 Cadburry Drive
Clinton Twp, MI 48038
Single Family Residence · MLS # 20261080787 · Listing courtesy of RE/MAX Platinum
About this home
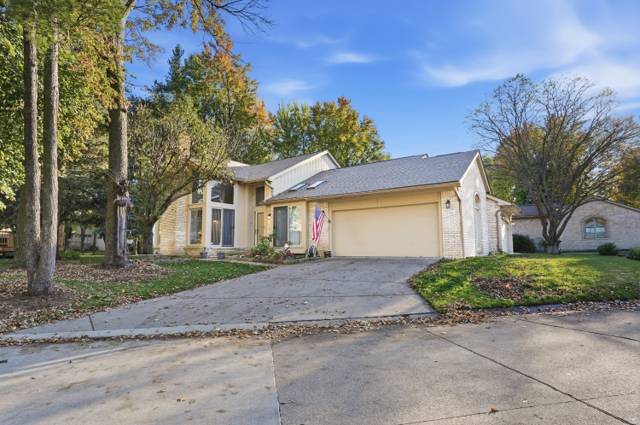
Discover the space, flexibility and exceptional features of this Rivergate brick ranch! Enjoy single-story living with 3 bedrooms, 3 full baths and 1,756 sq. ft. above grade, plus another 1,486 finished sq. ft. in the lower level, complete with a second kitchen and gas fireplace. The backyard is designed for entertaining with a 16×32 gunite inground pool, spacious Trex deck and retractable awnings. Major improvements include a new furnace and central air in 2024, tankless water heater in 2025 and kitchen appliances in 2022. A whole-house generator, second gas fireplace, first-floor laundry and attached 2-car garage add everyday convenience. Located in Rivergate within Chippewa Valley Schools, close to shopping, dining and major conveniences. Now offered at $409,900. Schedule your private showing and experience all this home has to offer!
Interior
Systems and utilities
Exterior and lot
Taxes, HOA and more
Schools
Monthly payment estimate
Estimate only, 30 year fixed, includes taxes and HOA when listed. Ask us for a lender quote.
Location
Similar homes in Clinton Twp
IDX information provided courtesy of Realcomp II Ltd. via The MJA Company at National Realty Centers, © 2026 Realcomp II Ltd. Shareholders. IDX information is provided exclusively for consumers' personal, non-commercial use and may not be used for any purpose other than to identify prospective properties consumers may be interested in purchasing. The accuracy of all information, regardless of source, is not guaranteed or warranted. All information should be independently verified. Data updated Oct 23, 2026, 9:50 PM.