



4349 Island View Drive
Fenton, MI 48430
Single Family Residence · MLS # 81025043114 · Listing courtesy of eXp Realty, LLC
About this home
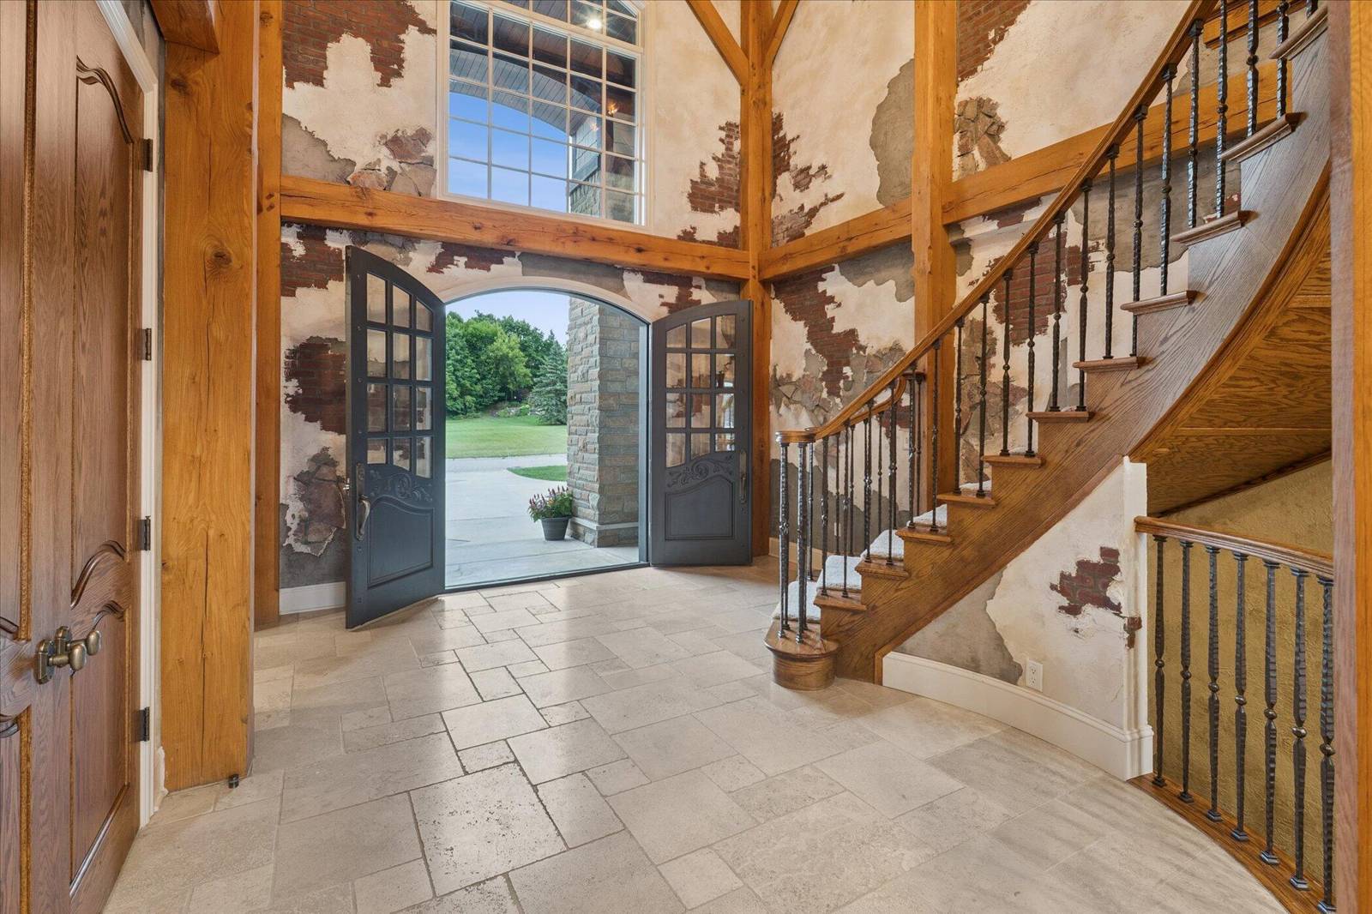
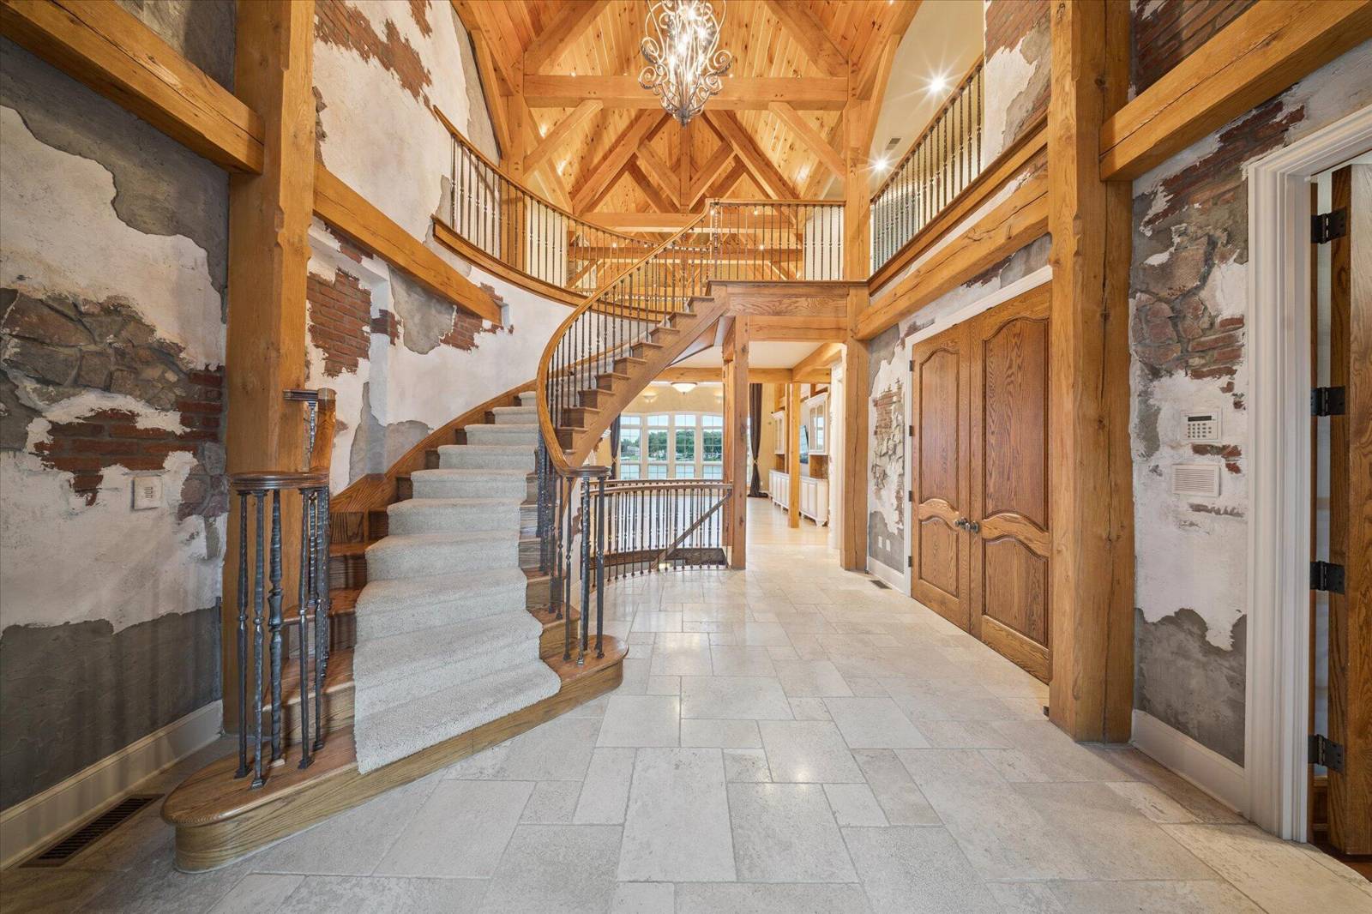
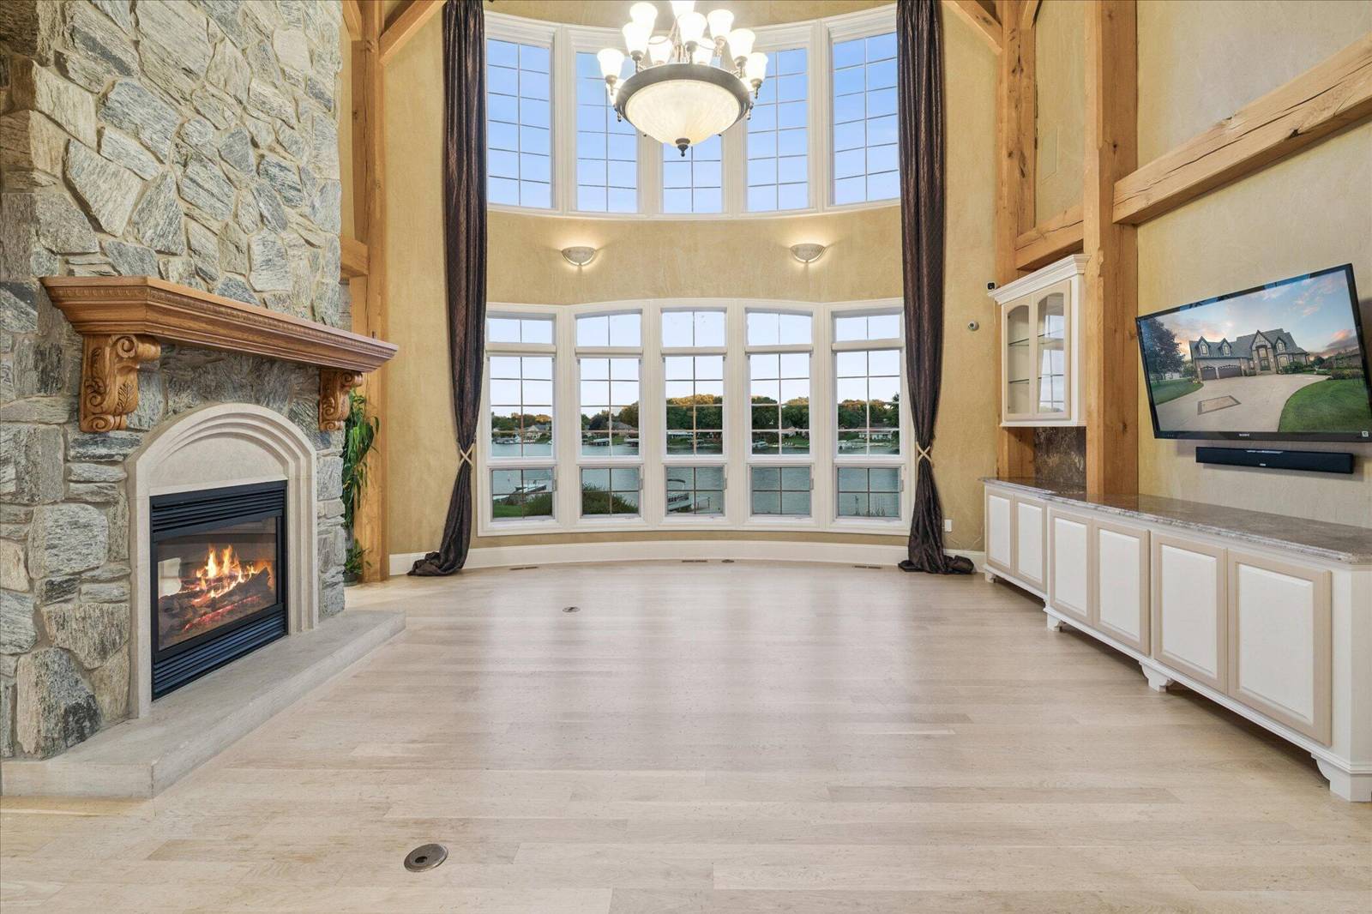
Discover this extraordinary lakefront estate situated along 150 feet of premier all-sports Silver Lake frontage, offering over 7,000 square feet of refined living in one of Fenton's most coveted settings. Designed to capture breathtaking water views from nearly every room, the home features soaring ceilings, expansive windows, and seamless indoor-outdoor living throughout. The gourmet kitchen is beautifully appointed with high-end appliances, custom finishes, and exceptional space for entertaining. The private primary suite provides a luxurious retreat with spa-inspired amenities and tranquil lake views. The walkout lower level is an entertainer's dream, complete with a catering kitchen, wet bar, wine refrigerator, billiards area, and direct access to the in-ground spa just steps from the lake. Expansive decks, sun-filled patios, and a private dock create the ultimate setting for boating, entertaining, and year-round enjoyment on Silver Lake.
Interior
Systems and utilities
Exterior and lot
Taxes, HOA and more
Schools
Monthly payment estimate
Estimate only, 30 year fixed, includes taxes when listed. Ask us for a lender quote.
Location
Similar homes in Fenton
IDX information provided courtesy of Realcomp II Ltd. via The MJA Company at National Realty Centers, © 2026 Realcomp II Ltd. Shareholders. IDX information is provided exclusively for consumers' personal, non-commercial use and may not be used for any purpose other than to identify prospective properties consumers may be interested in purchasing. The accuracy of all information, regardless of source, is not guaranteed or warranted. All information should be independently verified. Data updated Sep 30, 2026, 10:08 PM.