

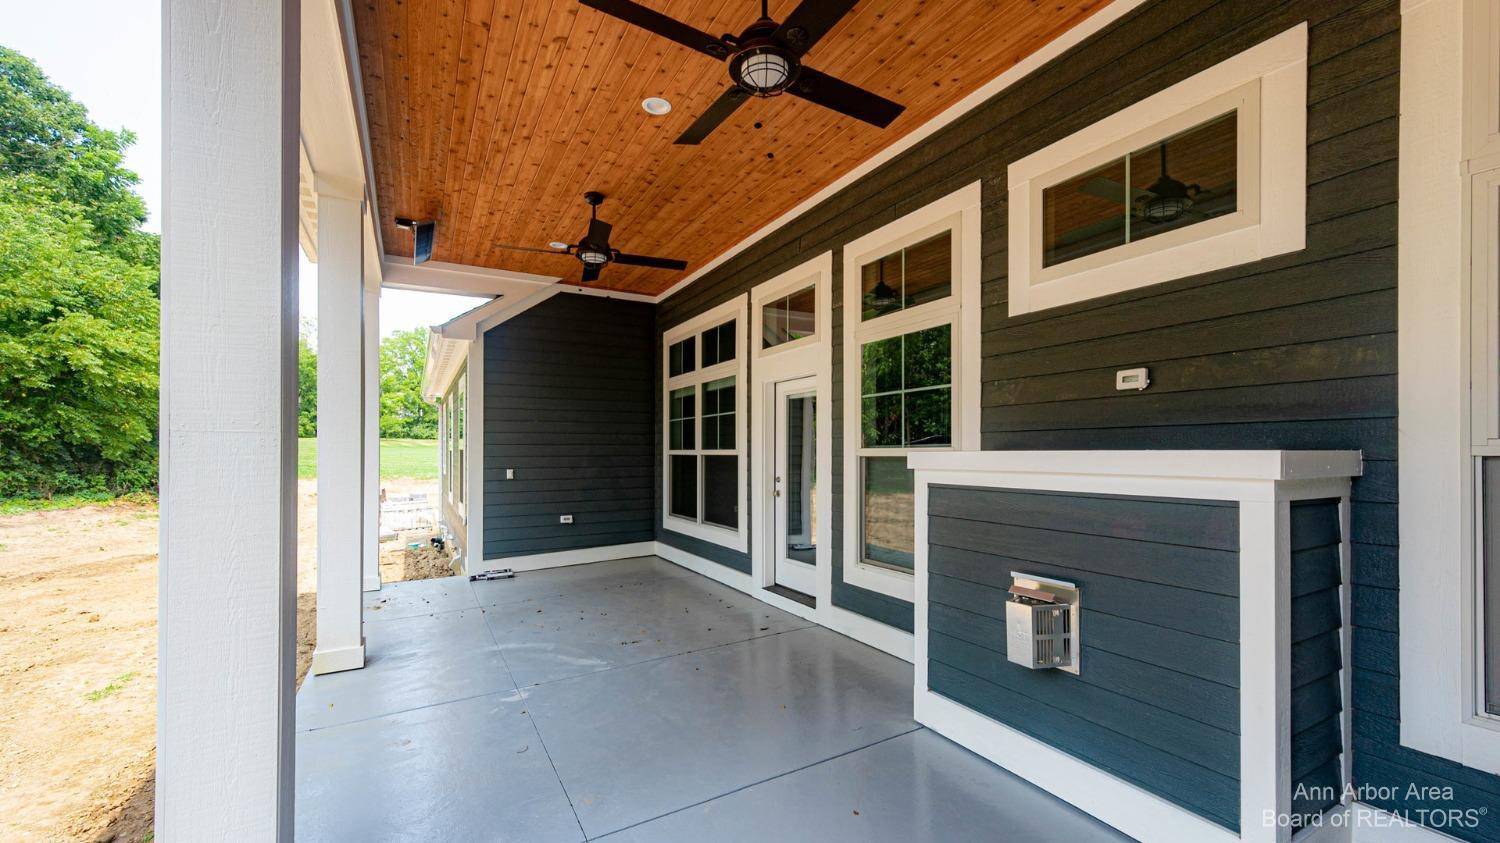
4261 Loon Lane
Ann Arbor, MI 48103
Condominium · MLS # 543292065 · Listing courtesy of The Charles Reinhart Company
About this home
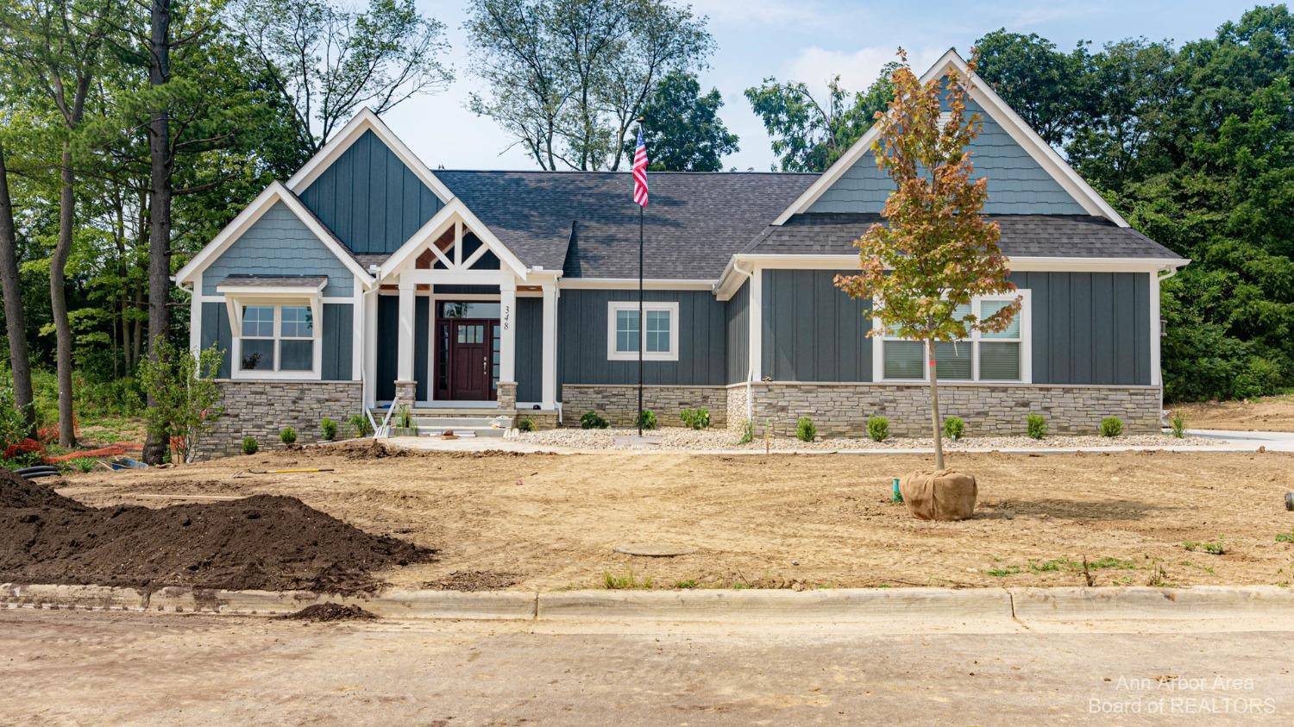
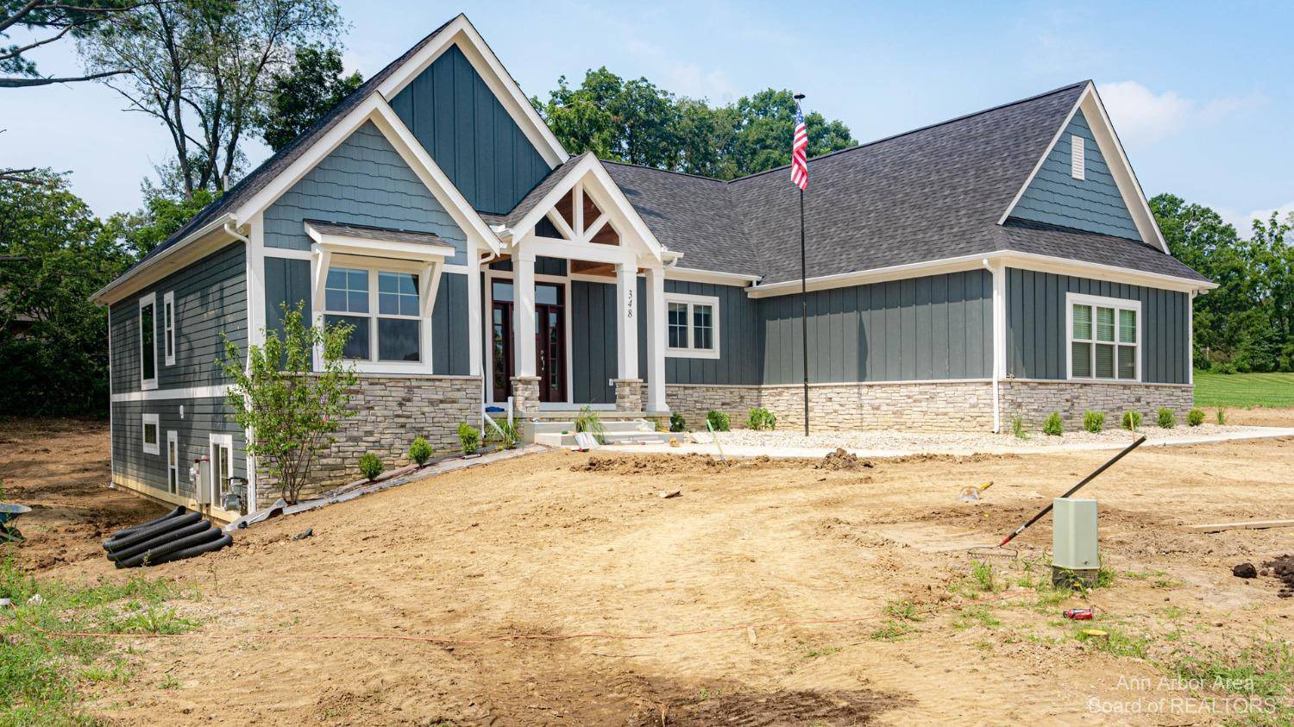
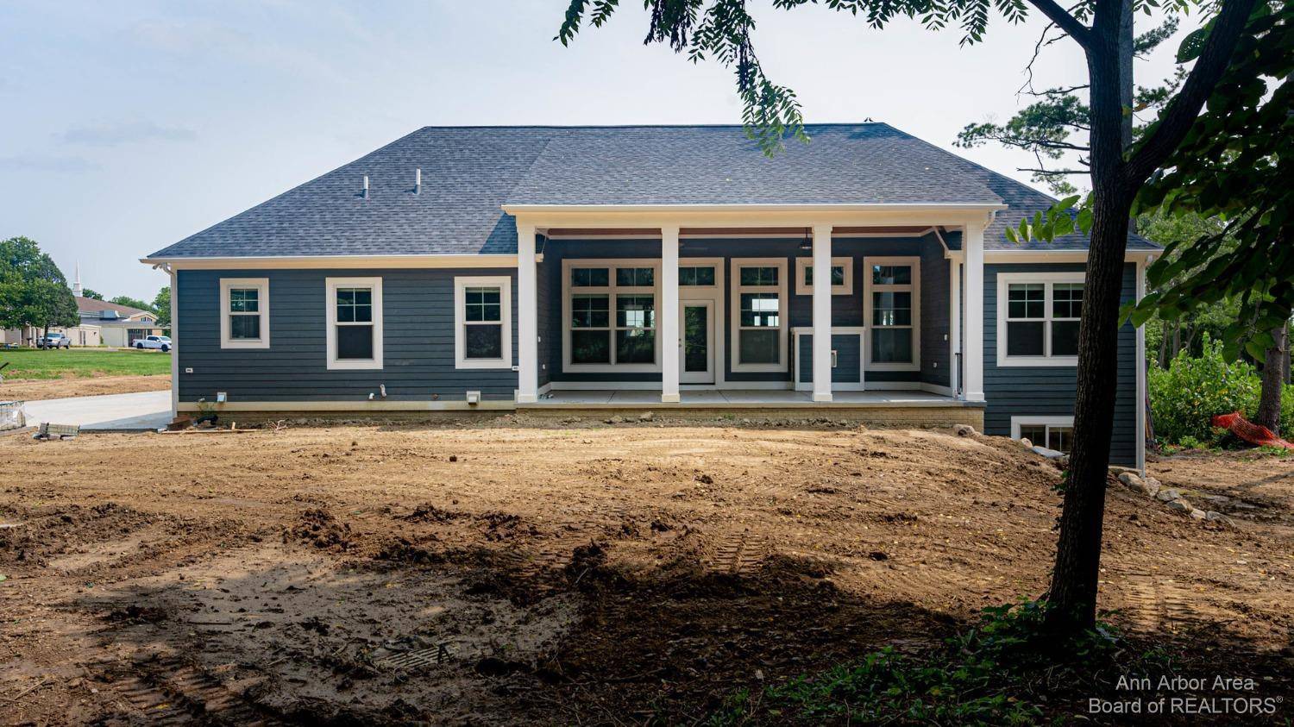
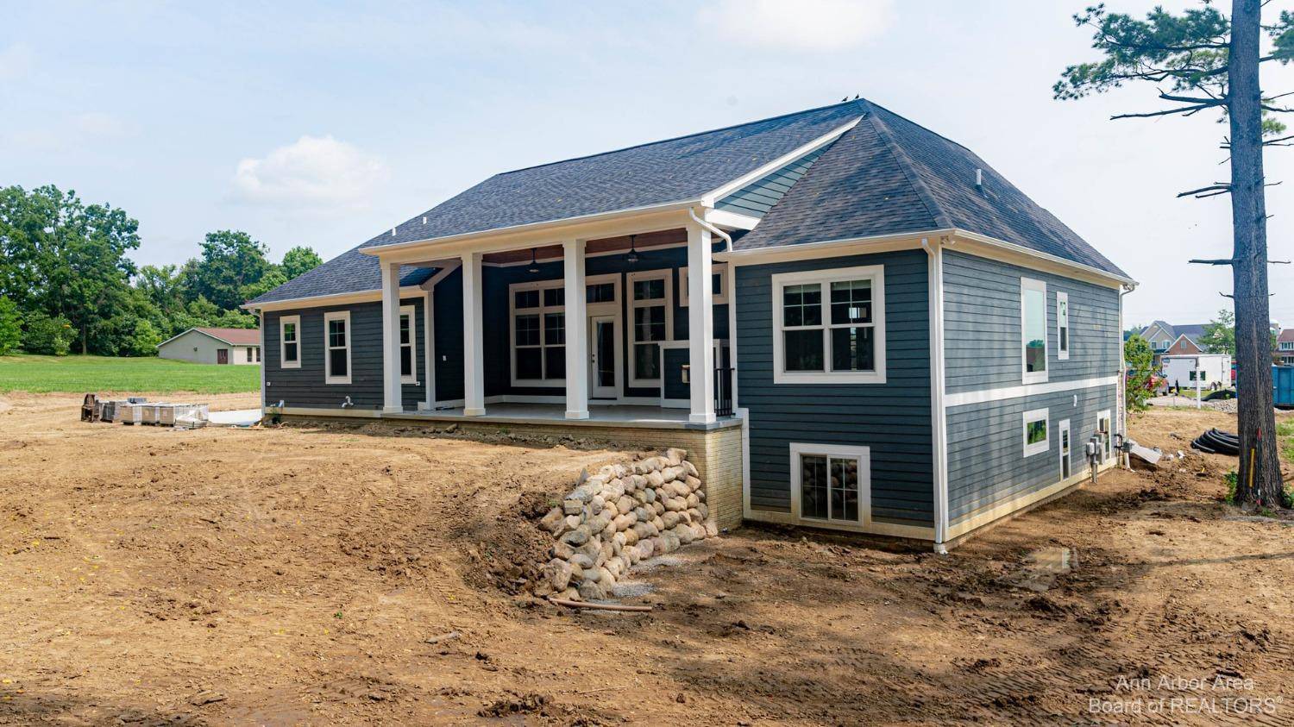
Wexford Homes is thrilled to present it's newest community--The Gallery of Scio! Located in Ann Arbor's Scio township and conveniently located minutes from Downtown, The Gallery is comprised of 62 fully customizable luxury, Craftsman inspired detached condominiums within the Scioview development adjacent to Saginaw Forest. Neither style nor comfort are compromised with multiple ranch and 1 1/2 story floor plan options which range in size from 1800 sq.ft. to over 3500 sq.ft. of contemporary, bright and open living space. We offer deluxe 1st floor Primary bedroom suites, incredible gourmet kitchens and great rooms fit for entertaining, loft/flex spaces, elevators, side entry 2 car garages, screened in porches, private garden patios, and full lower level finishing options. Our community showc showcases sidewalks, walking trails, a private dog park, and The Gallery Pavilion is great for gathering with your new neighbors and includes a gas fireplace, patio (partially covered), and beautiful flower boxes. Full exterior maintenance including snow removal and lawn care--this community is truly one of a kind! PHOTOS ARE EXAMPLES OF HOMES RECENTLY BUILT BY WEXFORD HOMES--ENJOY., Primary Bath, Rec Room: Space
Interior
Systems and utilities
Exterior and lot
Taxes, HOA and more
Schools
Monthly payment estimate
Estimate only, 30 year fixed, includes taxes and HOA when listed. Ask us for a lender quote.
Location
Similar homes in Ann Arbor



IDX information provided courtesy of Realcomp II Ltd. via The MJA Company at National Realty Centers, © 2026 Realcomp II Ltd. Shareholders. IDX information is provided exclusively for consumers' personal, non-commercial use and may not be used for any purpose other than to identify prospective properties consumers may be interested in purchasing. The accuracy of all information, regardless of source, is not guaranteed or warranted. All information should be independently verified. Data updated Sep 30, 2026, 7:10 PM.