

42518 Steepleview Street
Northville, MI 48168
Single Family Residence · MLS # 20261068648 · Listing courtesy of @properties Christie's Int'l RE Northville
About this home
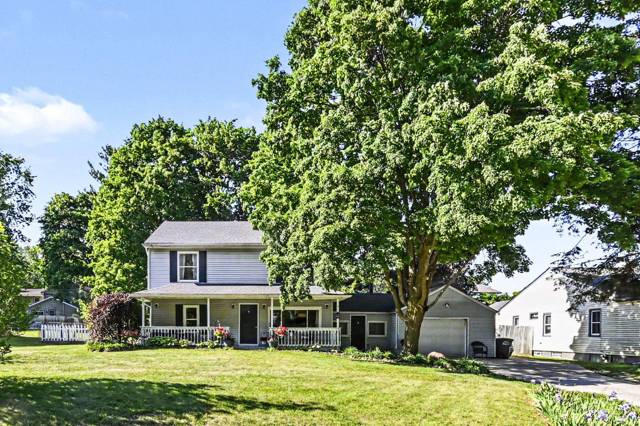
This four-bedroom colonial in Whisper Wood Sub in Northville is one of the largest homes in the subdivision, offering nearly 3,000 square feet above grade, along with a finished lower level and a tree-lined setting. A gracious entry opens to generous living and dining spaces, including a light-filled office with hardwood floors and French doors. The updated kitchen offers granite countertops, abundant cabinetry, a center island, adjoining breakfast area and an oversized 7' x 5' pantry for exceptional storage. Just beyond, the expansive family room makes a memorable impression with exposed beams, a full brick fireplace and direct access to the expansive deck. Upstairs, four bedrooms include a huge primary suite with an updated private bath featuring a beautiful custom-tiled shower. The main hall bathroom has also been updated with a double vanity and plenty of storage. The finished basement adds even more room for recreation, hobbies, a home gym or movie nights. Outside, enjoy a large partially covered deck overlooking the tree-lined yard. With nearly 3,000 square feet of above-grade living space plus a finished lower level, this home offers exceptional room to spread out in a desirable Northville neighborhood. You can't beat the location - close to both downtown Northville and downtown Plymouth. Award-winning Northville schools!
Interior
Systems and utilities
Exterior and lot
Taxes, HOA and more
Schools
Monthly payment estimate
Estimate only, 30 year fixed, includes taxes and HOA when listed. Ask us for a lender quote.
Location
Similar homes in Northville
IDX information provided courtesy of Realcomp II Ltd. via The MJA Company at National Realty Centers, © 2026 Realcomp II Ltd. Shareholders. IDX information is provided exclusively for consumers' personal, non-commercial use and may not be used for any purpose other than to identify prospective properties consumers may be interested in purchasing. The accuracy of all information, regardless of source, is not guaranteed or warranted. All information should be independently verified. Data updated Sep 30, 2026, 5:40 PM.