

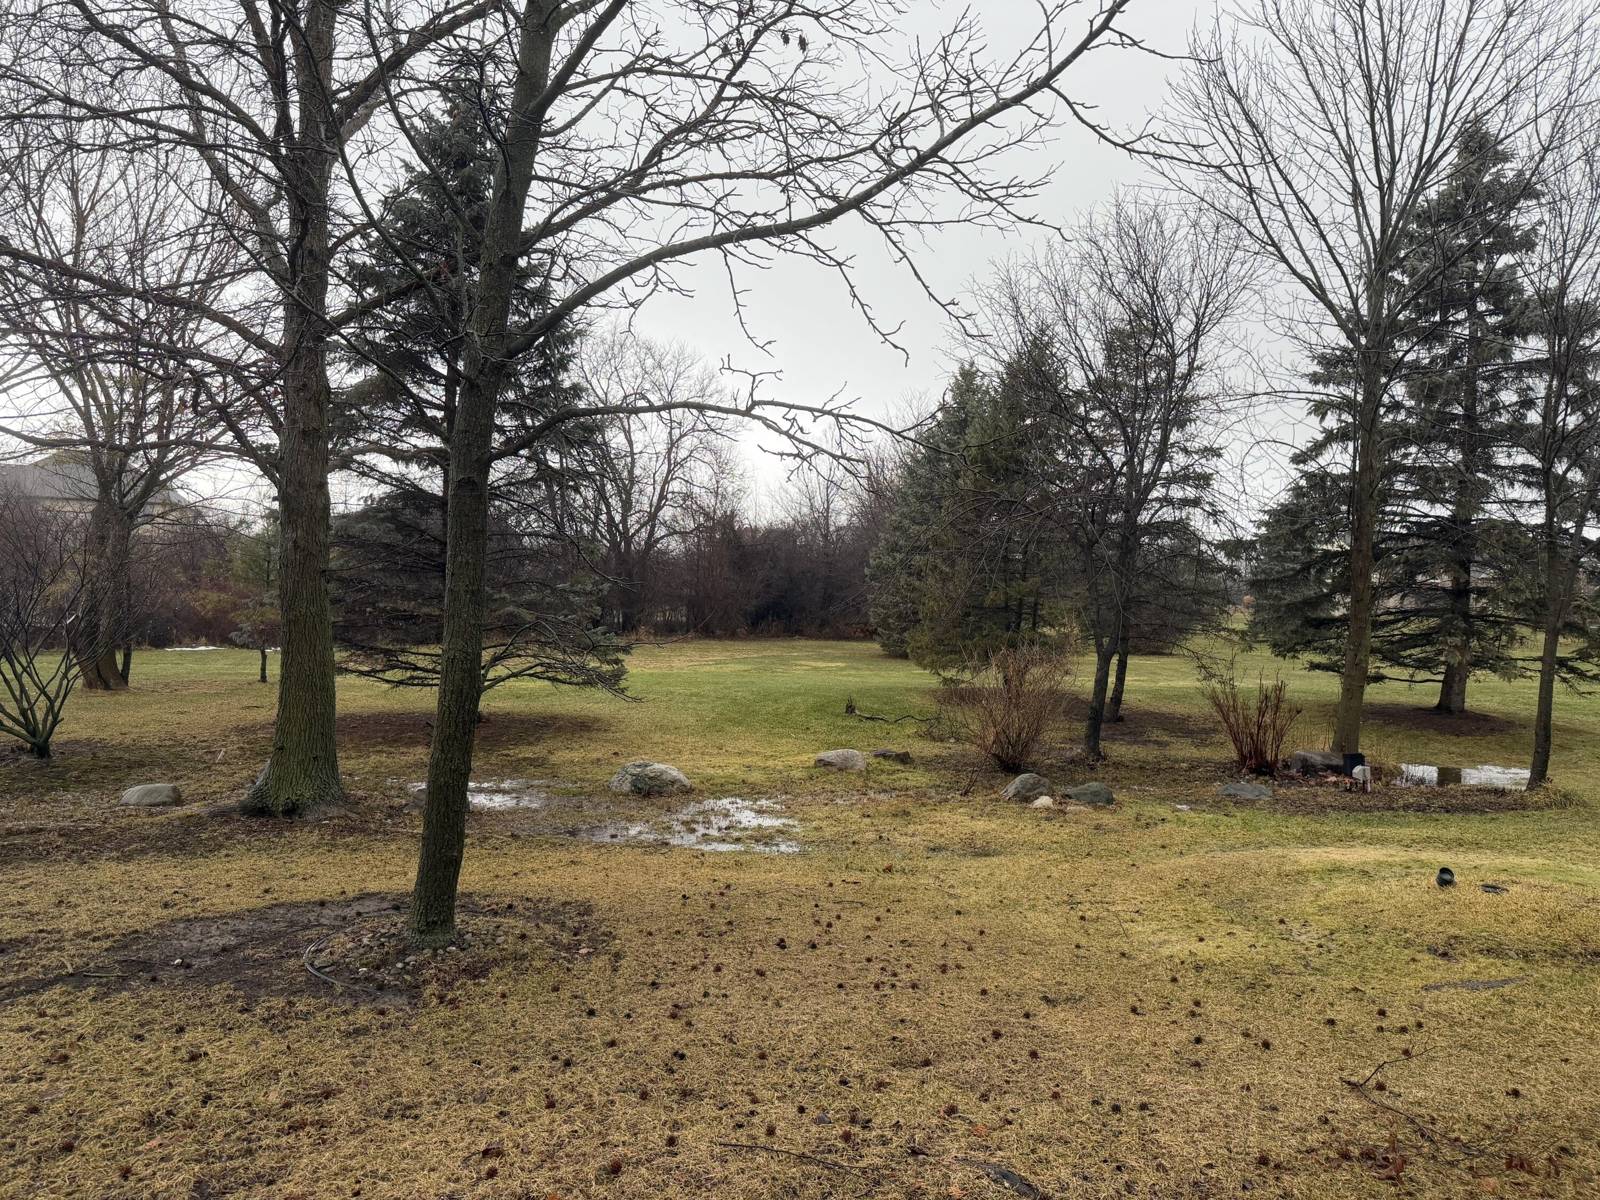
42359 Sable Boulevard
Sterling Heights, MI 48314
Condominium · MLS # 81026006403 · Listing courtesy of Property Marketplace
About this home
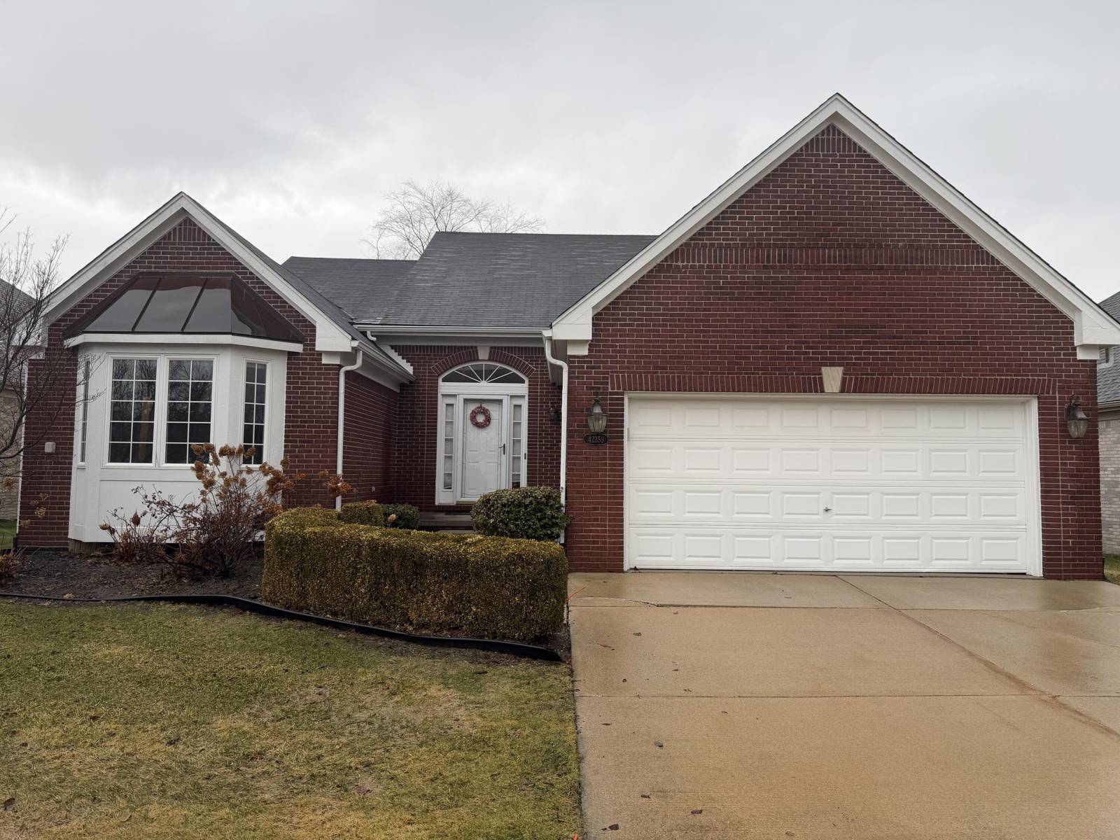
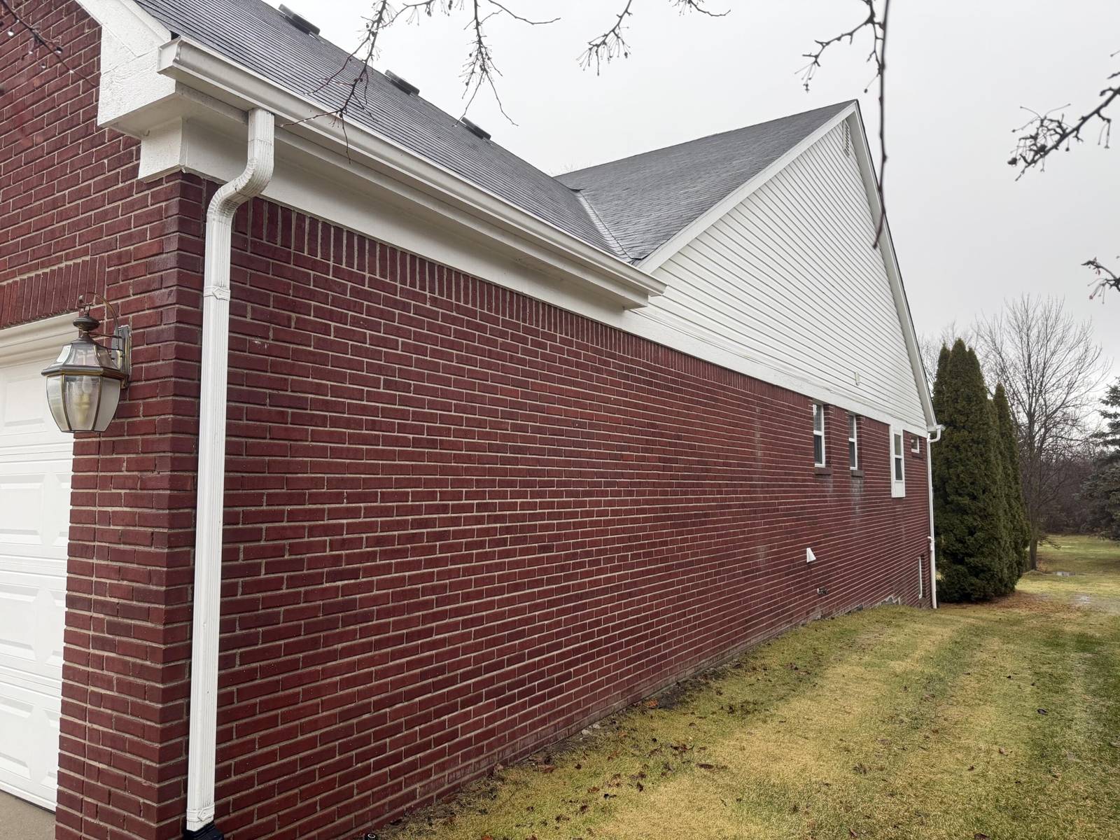
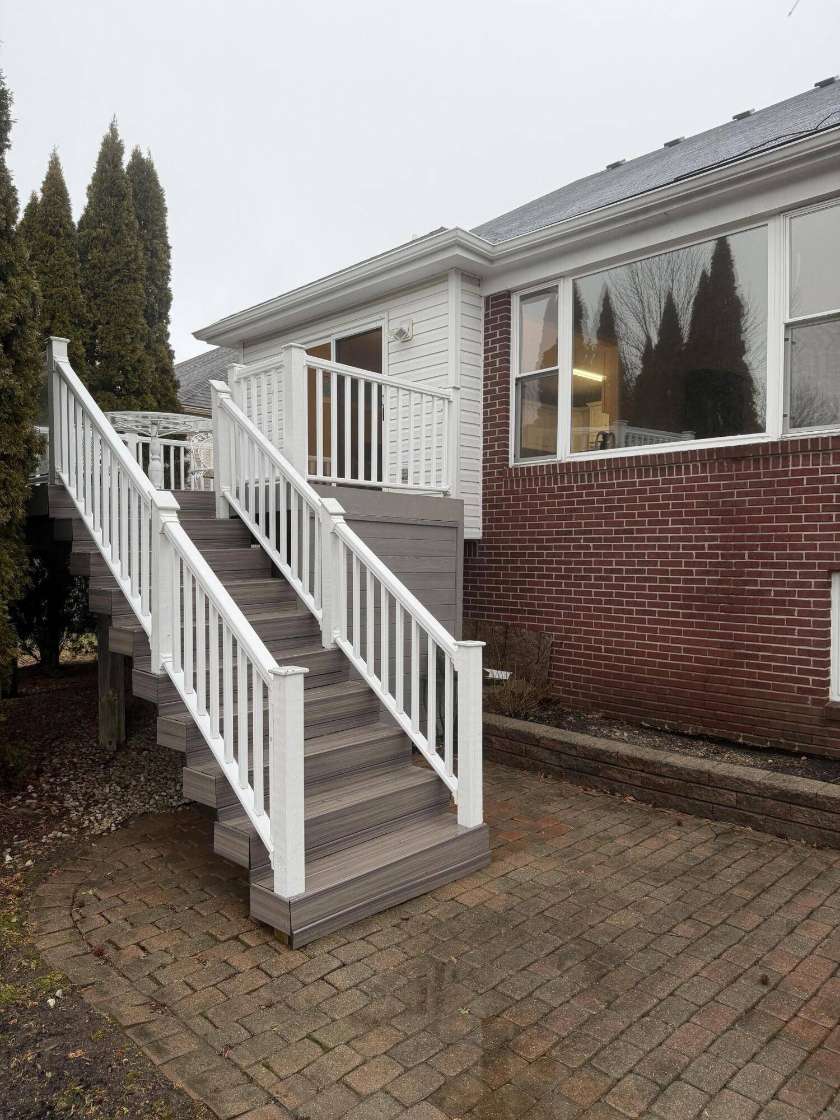
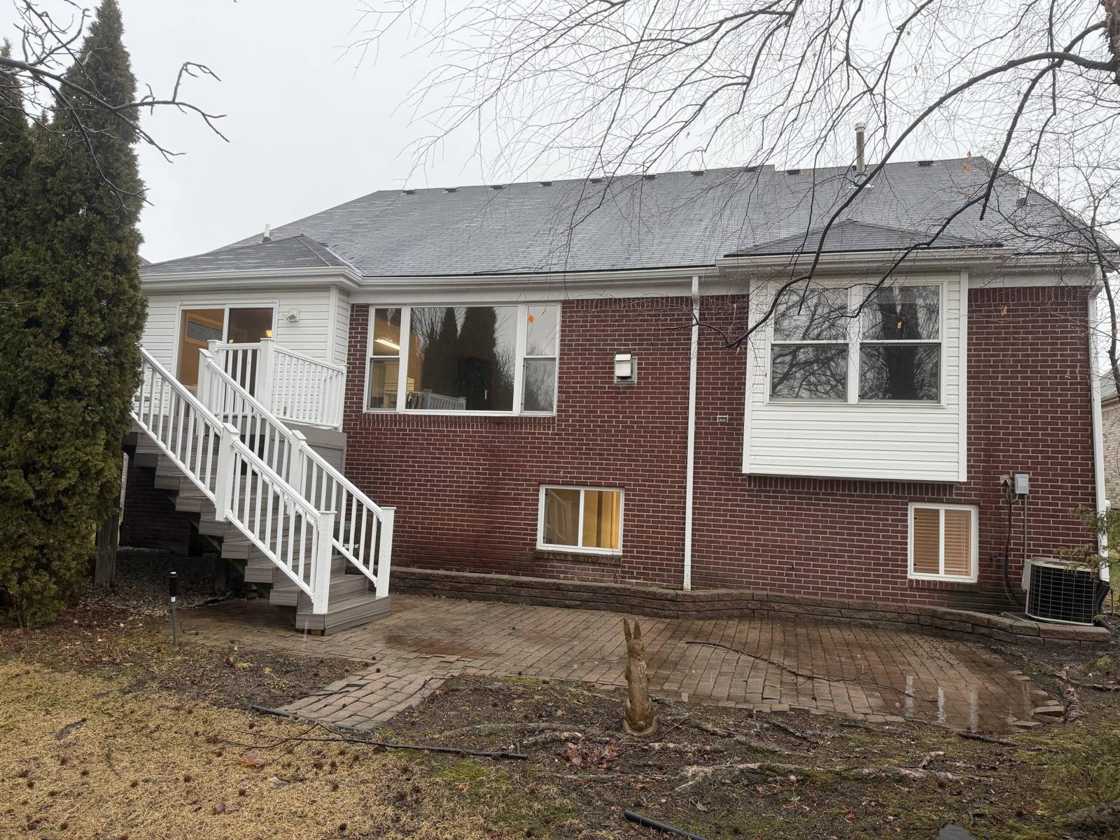
Hard-to-find detached ranch-style site condo in Sterling Heights! This move-in-ready brick ranch welcomes you with a spacious foyer and oversized entry closet. The living room features soaring vaulted ceilings, creating an open, airy feel. The oversized primary suite includes a walk-in closet and private en-suite bath. Additional bedrooms offer great natural light and ample closet space. The open kitchen provides abundant cabinetry and flows into the dining area with views of the serene backyard. Enjoy outdoor living with a new deck overlooking a private brick patio. First-floor laundry adds everyday convenience. The attached garage offers parking plus extra storage. The finished daylight basement provides flexible living space with plumbing prep for a future bath or kitchenette. A rare opportunity in a sought-after location with Utica Schools! Buyer/Buyer Agent to verify information. BATVI.
Interior
Systems and utilities
Exterior and lot
Taxes, HOA and more
Schools
Monthly payment estimate
Estimate only, 30 year fixed, includes taxes and HOA when listed. Ask us for a lender quote.
Location
Similar homes in Sterling Heights


IDX information provided courtesy of Realcomp II Ltd. via The MJA Company at National Realty Centers, © 2026 Realcomp II Ltd. Shareholders. IDX information is provided exclusively for consumers' personal, non-commercial use and may not be used for any purpose other than to identify prospective properties consumers may be interested in purchasing. The accuracy of all information, regardless of source, is not guaranteed or warranted. All information should be independently verified. Data updated Sep 30, 2026, 7:10 PM.