

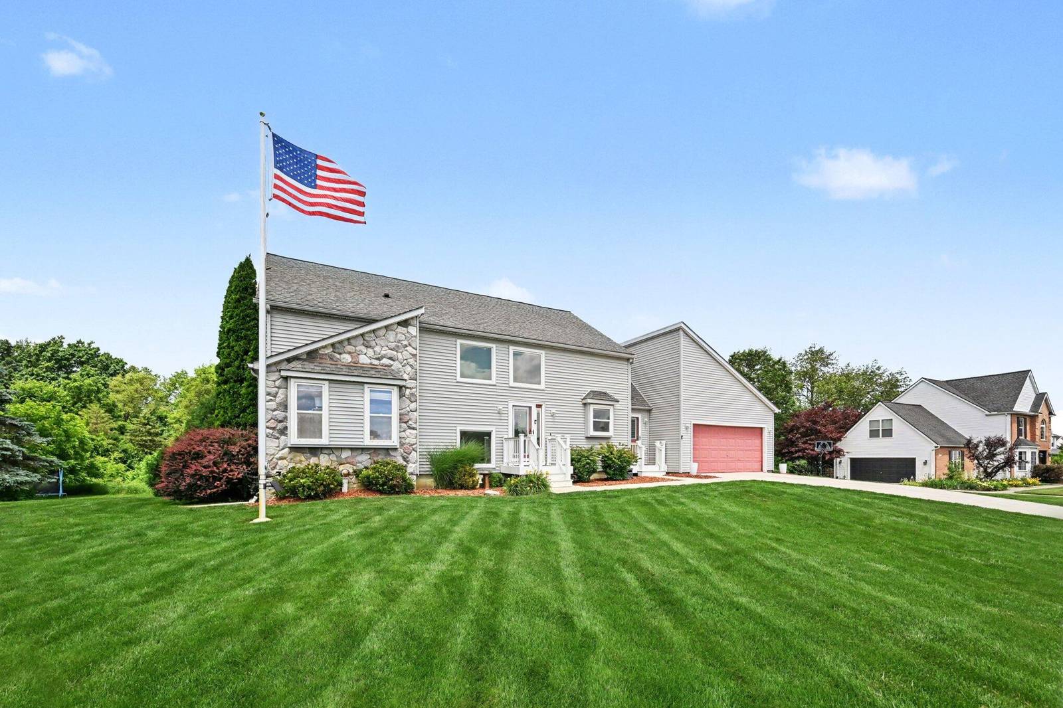
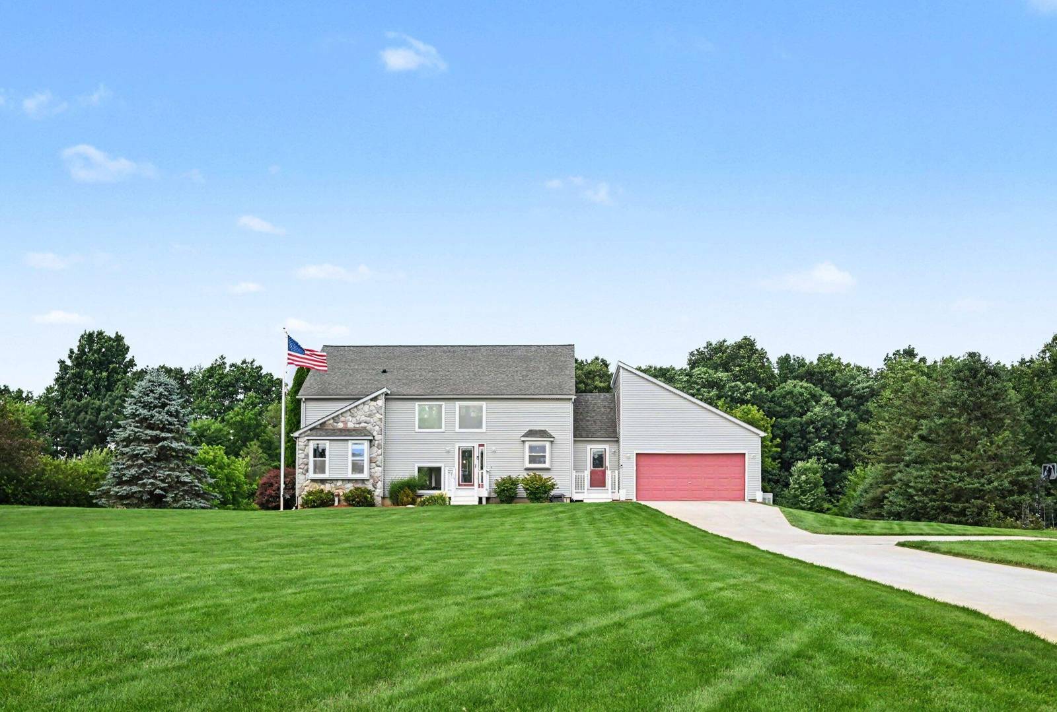
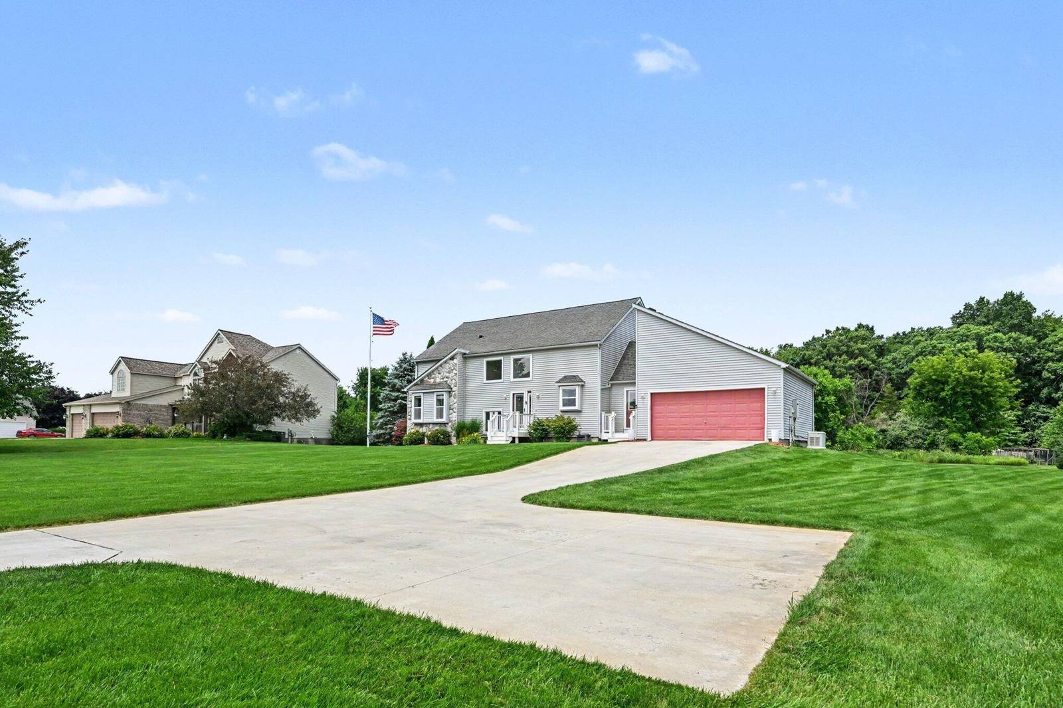
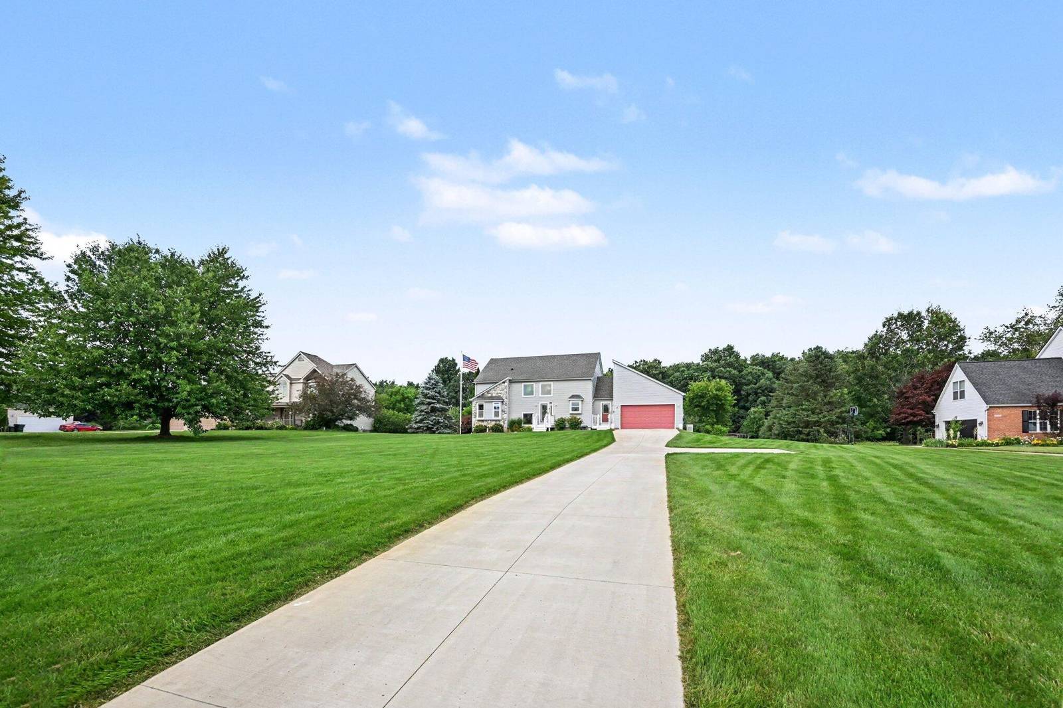
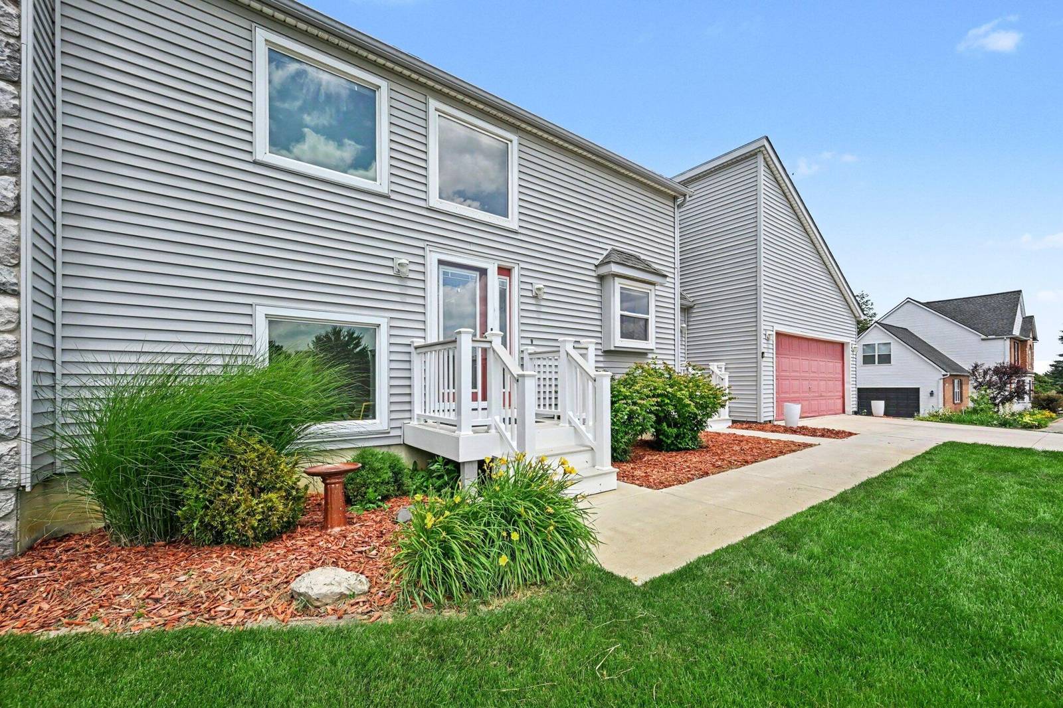
4234 Lori Lynn Lane
Whitmore Lake, MI 48189
Single Family Residence · MLS # 81026046417 · Listing courtesy of Real Broker LLC Ann Arbor
About this home
Jaw Dropping 4 Bedroom, 3.5 Bath Contemporary Home on Private and Pastoral 1.5 Acre Setting in Desirable Location with Dexter Schools. Spectacular Great Room with Soaring Cathedral Ceiling, Fireplace, Gleaming Hardwood Floor and Wall of Windows Overlooking Inground Pool and Breathtaking Private Backyard. Stunning Updated Kitchen with Quartz Countertop, Soft Close White Bay Cabinets, Stainless Steel Appliances, Backsplash, Pantry and Hardwood Floor. 1st Floor Primary Suite with Walk-in Closet and Updated Primary Bath with Jetted Tub and Amazing Shower with Tile Surround. 2nd Floor Features 2 Large Bedrooms (Both w/Walk-in Closets), Main Bath and Catwalk Overlooking Great Room w/Awesome View. Finished Walkout Basement with 4th Bedroom, 3rd Full Bath and Walkout to Pool and Backyard. 18x38 Inground Pool with Brand New Pump. 10x12 Pool House w/Dressing Quarters, Bar and Storage. Extras Include All House Generator, Newer Furnace and A/C, Sprinkler System, Composite Deck, 1st Floor Laundry.
Interior
Systems and utilities
Exterior and lot
Taxes, HOA and more
Schools
Monthly payment estimate
Estimate only, 30 year fixed, includes taxes and HOA when listed. Ask us for a lender quote.
Location
Similar homes in Whitmore Lake
IDX information provided courtesy of Realcomp II Ltd. via The MJA Company at National Realty Centers, © 2026 Realcomp II Ltd. Shareholders. IDX information is provided exclusively for consumers' personal, non-commercial use and may not be used for any purpose other than to identify prospective properties consumers may be interested in purchasing. The accuracy of all information, regardless of source, is not guaranteed or warranted. All information should be independently verified. Data updated Sep 30, 2026, 8:40 PM.