

42021 Banbury Court
Northville, MI 48168
Single Family Residence · MLS # 20261072133 · Listing courtesy of Coldwell Banker Professionals-AA
About this home
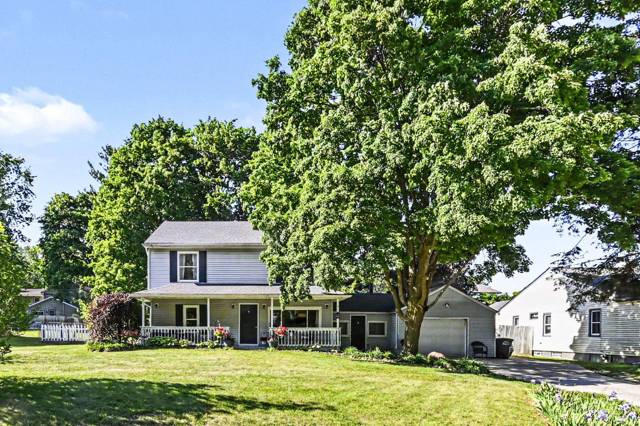
Don’t miss this outstanding opportunity in popular Northville Commons. Offering exceptional value this spacious 5-bedroom 3-bath split-level is ideally situated on a quiet cul-de-sac with desirable east-west exposure and over 2700 sq.ft. of comfortable living space. Freshly painted throughout, the home features newer luxury vinyl plank flooring in living & dining rooms. The generous kitchen boasts hardwood flooring, granite counters, tile backsplash, abundant cabinetry, under-cabinet lighting & convenient breakfast bar open to the dining area. A doorwall leads to the spacious deck overlooking the backyard and peaceful, park-like setting beyond. The upper level offers 4 bedrooms and 2 full baths, including a spacious primary suite with walk-in closet & updated ensuite bath. The light-filled lower-level family room features a fireplace and is complemented by a 5th bedroom and remodeled 3rd full bath with newer vanity, tile floor and impressive floor-to-ceiling tiled rain shower. A large laundry room provides excellent built-in storage. Additional highlights include a two-car attached garage with a surprisingly spacious adjoining workshop area, plus a charming covered front porch. Enjoy Northville Commons neighborhood amenities including playgrounds, sports court, pavilion and walking paths. Conveniently located within walking distance of Winchester Elementary and Meads Middle School.
Interior
Systems and utilities
Exterior and lot
Taxes, HOA and more
Schools
Monthly payment estimate
Estimate only, 30 year fixed, includes taxes and HOA when listed. Ask us for a lender quote.
Location
Similar homes in Northville
IDX information provided courtesy of Realcomp II Ltd. via The MJA Company at National Realty Centers, © 2026 Realcomp II Ltd. Shareholders. IDX information is provided exclusively for consumers' personal, non-commercial use and may not be used for any purpose other than to identify prospective properties consumers may be interested in purchasing. The accuracy of all information, regardless of source, is not guaranteed or warranted. All information should be independently verified. Data updated Sep 30, 2026, 8:50 PM.