

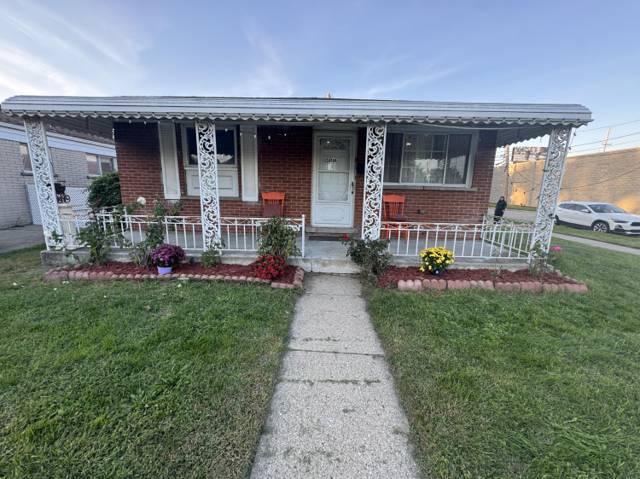
4197 Monroe Street
Dearborn Heights, MI 48125
Single Family Residence · MLS # 20261046522 · Listing courtesy of KW Professionals
About this home
Welcome home to this beautifully updated 3-bedroom brick ranch in the heart of Dearborn Heights! This move-in-ready home offers the perfect blend of classic charm and modern updates. Step inside to find fresh paint, new carpeting, updated light fixtures, and an inviting floor plan designed for comfortable everyday living. The remodeled kitchen features elegant quartz countertops, a stainless steel sink, and ample cabinet space, making it a great space for cooking and entertaining. The finished basement provides additional living space perfect for a family room, recreation area, home office, or gym. Additional updates include a new bathroom vanity and sink, new storm doors, and a new gate, adding both style and functionality throughout the property. Situated on a desirable street, this home offers convenient access to shopping, dining, parks, and entertainment. Enjoy nearby retail and everyday conveniences along Ford Road, including destinations such as The Heights Shopping Center and Tel Joy Shopping Center, while local favorites for dining and recreation are just minutes away. Residents also enjoy easy access to green space and outdoor activities at Lyle C. Van Houten Park. The home's central location provides convenient access to the greater Dearborn and Detroit metro areas, making commuting, shopping, and entertainment a breeze. Don't miss this opportunity to own an updated brick ranch offering comfort, convenience, and value in a sought-after Dearborn Heights location!
Interior
Systems and utilities
Exterior and lot
Taxes, HOA and more
Schools
Monthly payment estimate
Estimate only, 30 year fixed, includes taxes when listed. Ask us for a lender quote.
Location
Similar homes in Dearborn Heights
IDX information provided courtesy of Realcomp II Ltd. via The MJA Company at National Realty Centers, © 2026 Realcomp II Ltd. Shareholders. IDX information is provided exclusively for consumers' personal, non-commercial use and may not be used for any purpose other than to identify prospective properties consumers may be interested in purchasing. The accuracy of all information, regardless of source, is not guaranteed or warranted. All information should be independently verified. Data updated Sep 30, 2026, 5:40 PM.