

4134 Grange Road
Trenton, MI 48183
Single Family Residence · MLS # 20261065385 · Listing courtesy of Real Estate One-Southgate
About this home
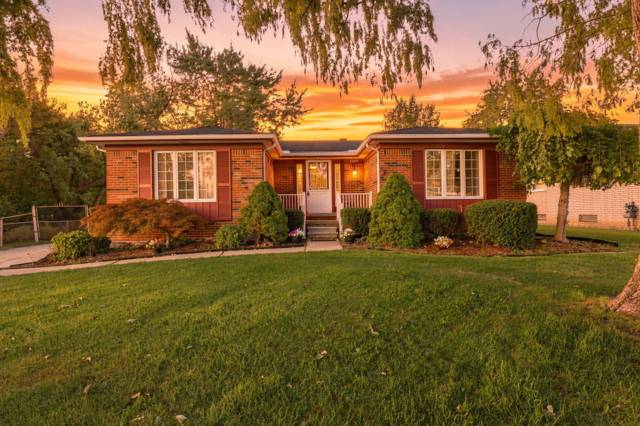
Welcome home to 4134 Grange Rd in Trenton. This beautiful colonial offers exceptional indoor and outdoor living space that is perfect for your family. The first floor is perfect for living & entertainning. The living room features a bowed window with Hunter Douglas blinds. The dining room has Hunter Douglas blinds. There are hardwood floors underneath the carpet, except for the family room. The updated kitchen features an abundance of cabinetry, quartz counter tops, ceramic tile backsplash, multiple pantries for sufficient stotage, Wilsonart flooring installed by Homespun, recessed lighting & ceiling fan. The kitchen opens to the family room with a beautiful gas fireplace & a doorwall to the 3 season room. You will love dining, entertaining & relaxing in the 3 season room. The 3 season room has 3 doorwalls leading to the very large vinly privacy fenced backyard with an inground pool. The beautiful inground pool is surrounded by a cement patio for entertaining & relaxing. The 3 season room & backyard provide the perfect private & peaceful setting. There is a main floor half bath. Upstairs there are 4 spacious bedrooms with hardwood floors & a full bath with newer vanity with double basin sinks. All windows have been replaced with Sunrise vinyl windows* The familly room doorwall was replaced & is a Softlite doorwall. There is Wilsonart flooring in the foyer, half bath, hallway & kitchen installed by Homespun. There are ceiling fans through out the home. The basement has glass block vented windows, a full bathroom & has just been waterproofed in 2026 & a brand new sump pump has been installed in 2026. The basement waterproofing comes with a lifetime transferable warranty. Brand new roof 2026. This much loved home is ready for you to move into. Make this your home today!
Interior
Systems and utilities
Exterior and lot
Taxes, HOA and more
Schools
Monthly payment estimate
Estimate only, 30 year fixed, includes taxes when listed. Ask us for a lender quote.
Location
Similar homes in Trenton
IDX information provided courtesy of Realcomp II Ltd. via The MJA Company at National Realty Centers, © 2026 Realcomp II Ltd. Shareholders. IDX information is provided exclusively for consumers' personal, non-commercial use and may not be used for any purpose other than to identify prospective properties consumers may be interested in purchasing. The accuracy of all information, regardless of source, is not guaranteed or warranted. All information should be independently verified. Data updated Sep 30, 2026, 5:40 PM.