

4122 Ash Tree Lane
Howell, MI 48843
Single Family Residence · MLS # 81026048861 · Listing courtesy of The Charles Reinhart Company
About this home
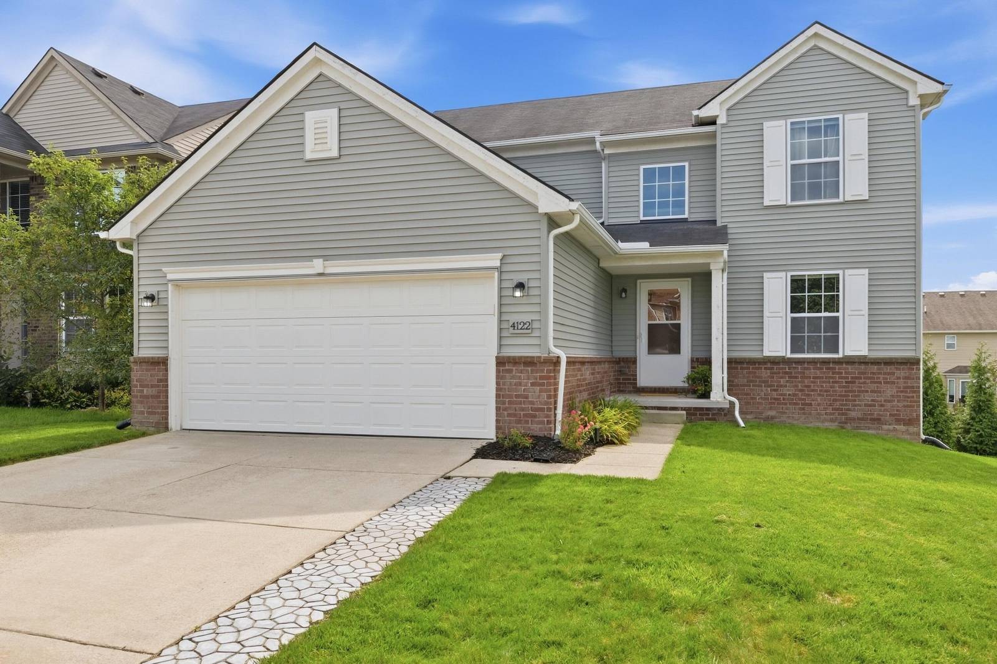
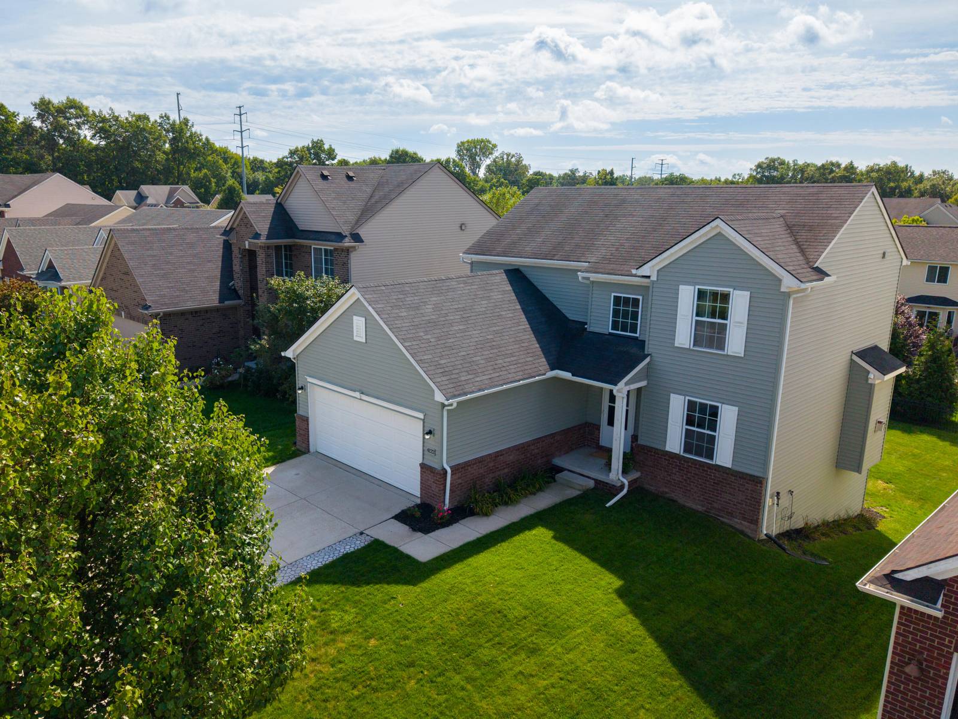
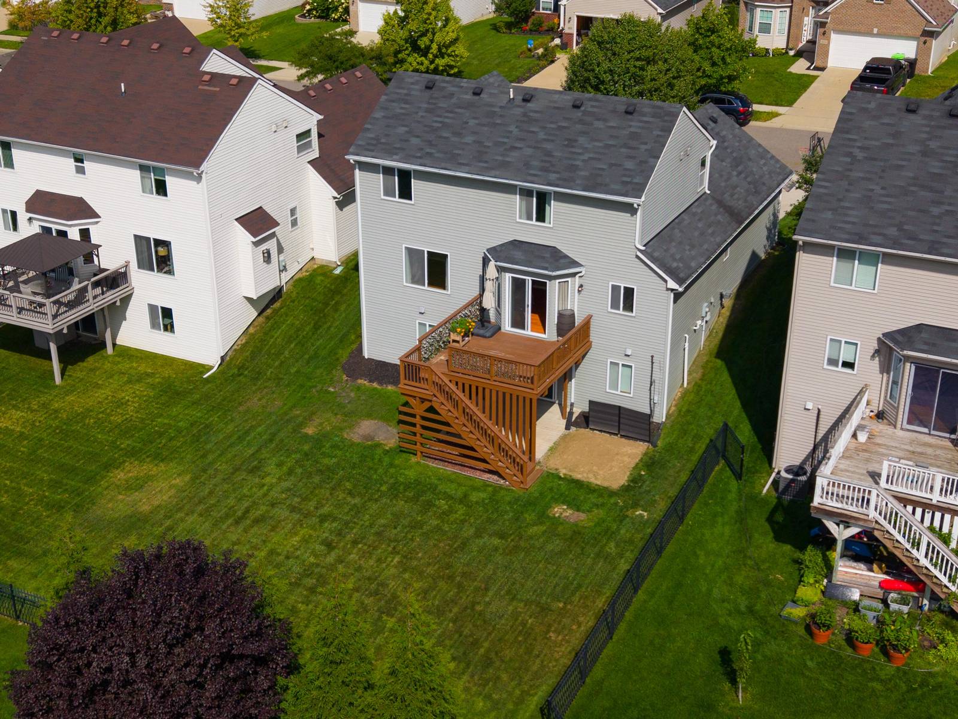
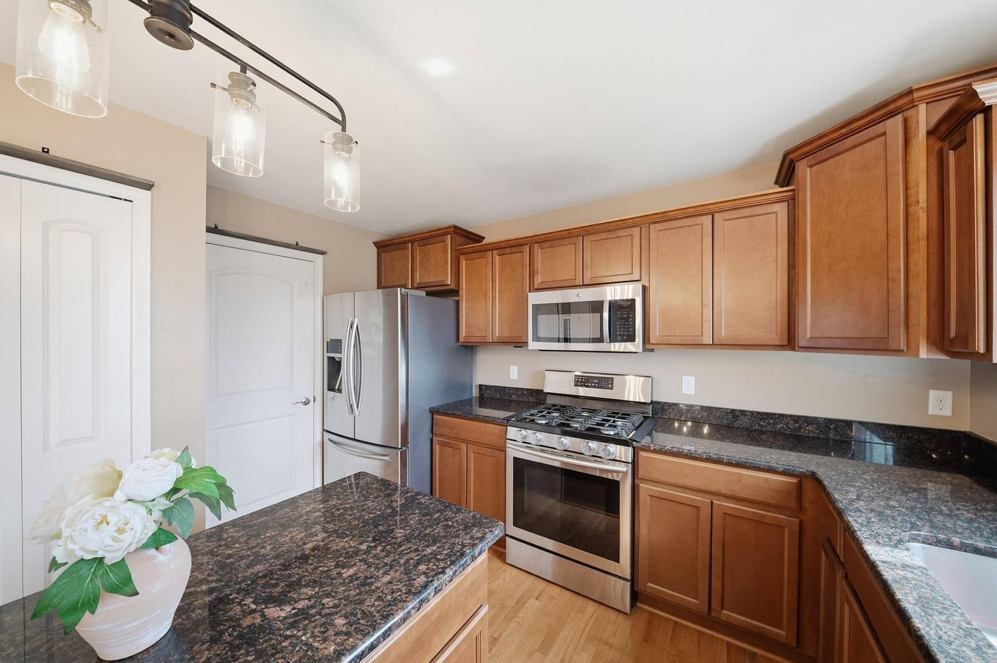
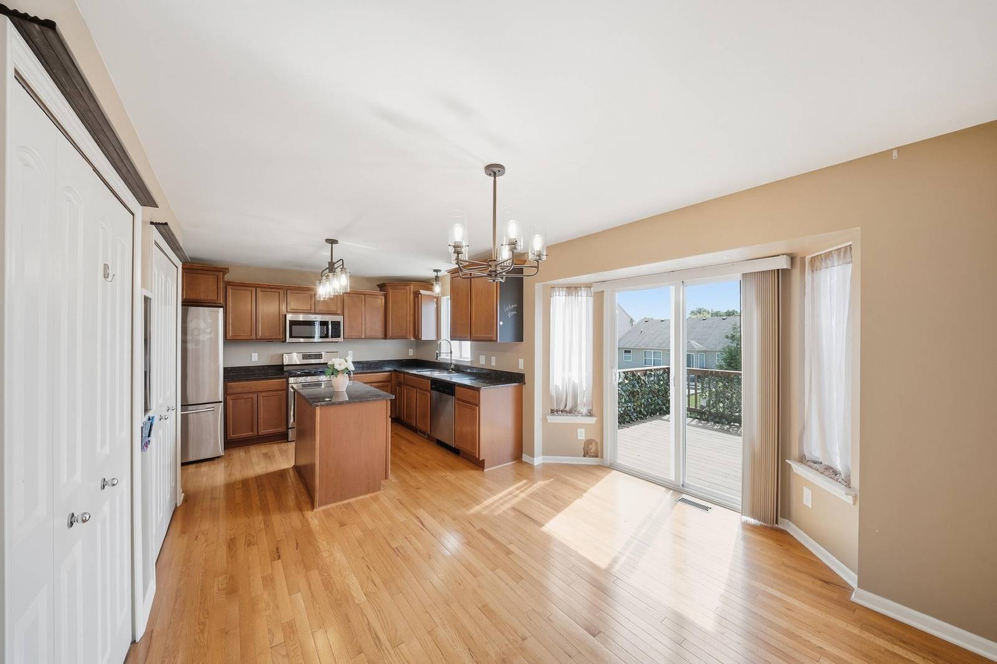
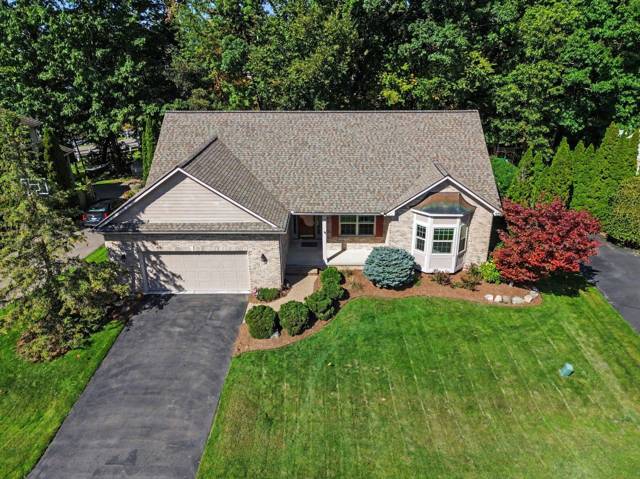
This gorgeous home is move-in ready! 3 bedrooms, 4 bathrooms, a spacious kitchen with upgraded finishes, newer appliances, and tons of pantry space. Enjoy the beautiful natural light that fills the home. The walkout deck right off of the dining area is perfect for entertaining. The main level also has a beautiful fireplace, and a private office-bonus room. The laundry room is also conveniently located on the main level. Moving upstairs you'll enjoy two large bedrooms and a shared full bathroom. The primary bedroom has a large walk in closet, a double vanity sink, a soaking tub and a walk in shower. The basement has a half bath, and tons of potential for those who would like to utilize the space for addtional living areas. The walkout brings you to a new paved patio where you can enjoy your back yard. Enjoy the newly built park at the clubhouse and the beautiful in-ground pool, perfect for hosting large summer parties! This home is ready for its next owners, schedule your tour today!
Interior
Systems and utilities
Exterior and lot
Taxes, HOA and more
Schools
Monthly payment estimate
Estimate only, 30 year fixed, includes taxes and HOA when listed. Ask us for a lender quote.
Location
Similar homes in Howell
IDX information provided courtesy of Realcomp II Ltd. via The MJA Company at National Realty Centers, © 2026 Realcomp II Ltd. Shareholders. IDX information is provided exclusively for consumers' personal, non-commercial use and may not be used for any purpose other than to identify prospective properties consumers may be interested in purchasing. The accuracy of all information, regardless of source, is not guaranteed or warranted. All information should be independently verified. Data updated Sep 30, 2026, 6:20 PM.