

41165 Damask Drive
Clinton Twp, MI 48038
Single Family Residence · MLS # 20261082935 · Listing courtesy of RE/MAX Noire
About this home
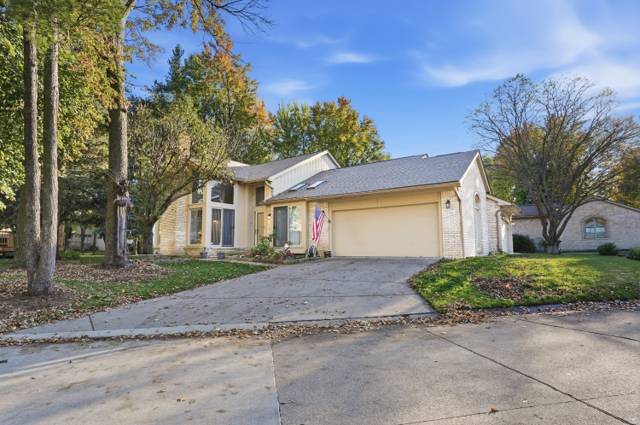
Welcome to Rose Garden Estates! This beautiful colonial home has been lovingly maintained by its original owners. Home is located on a large lot with mature landscaping and a beautiful stamped concrete walk leading to a rear multi-level stamped concrete patio, perfect for outdoor entertaining. Inside the home you'll find a spacious first floor with formal den, living room, dining nook and kitchen. Kitchen is well appointed with stainless steel appliances, a generously sized island and granite countertops. Modern light fixtures complete the first floor aesthetic. Large pantry and ample cabinetry offers an abundance of storage. Off of the kitchen you'll find a half bath and first floor laundry, along with entry to the attached 2 car garage. The second floor is equally spacious to the first, with four large bedrooms and a loft for additional living space. A formal primary suite offers an attached ensuite bathroom with walk-in shower, soaker tub, water closet, double sinks and a large walk-in closet. Second story offers a second full bath to service remaining three bedrooms. Unfinished basement is ready for your ideas, and has egress window! This home is sure to impress.
Interior
Systems and utilities
Exterior and lot
Taxes, HOA and more
Schools
Monthly payment estimate
Estimate only, 30 year fixed, includes taxes and HOA when listed. Ask us for a lender quote.
Location
Similar homes in Clinton Twp
IDX information provided courtesy of Realcomp II Ltd. via The MJA Company at National Realty Centers, © 2026 Realcomp II Ltd. Shareholders. IDX information is provided exclusively for consumers' personal, non-commercial use and may not be used for any purpose other than to identify prospective properties consumers may be interested in purchasing. The accuracy of all information, regardless of source, is not guaranteed or warranted. All information should be independently verified. Data updated Oct 23, 2026, 10:38 PM.