

40 Owen Street
Belleville, MI 48111
Single Family Residence · MLS # 20261069607 · Listing courtesy of Moving The Mitten RE Group Inc
About this home
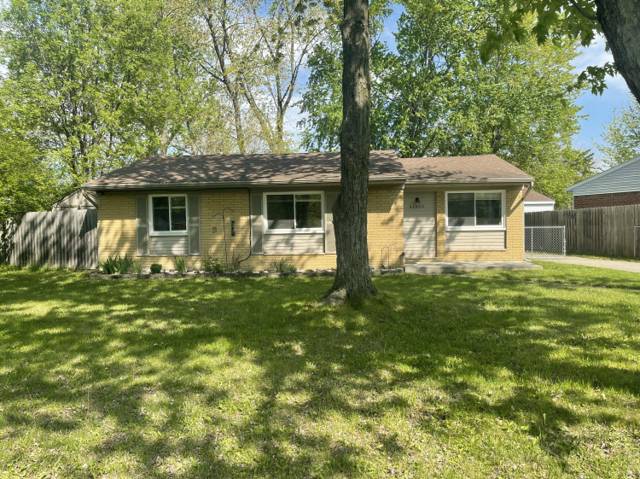
Welcome to this charming 2-bedroom, 1-bath ranch offering an open and inviting floor plan designed for comfortable everyday living. The spacious layout creates an airy, open feel throughout the home, making it perfect for both relaxing and entertaining. Both generously sized bedrooms feature walk-in-style closets, providing ample storage, while the large granite kitchen flows seamlessly into the main living areas, enhancing the home's welcoming atmosphere. Situated on a desirable corner lot, this home offers additional outdoor space and a concrete pad ideal for boat, RV, or extra vehicle storage. A spacious 20' x 11' 1 car garage provides even more room for storage, hobbies, or workshop space. Enjoy the convenience of being just minutes from vibrant downtown Belleville, where you'll find local shopping, excellent restaurants, and a variety of weekly and seasonal community events. With easy access to Metro Airport and major highways, this location offers the perfect blend of small-town charm and everyday convenience. Don't miss your opportunity to own this well-maintained ranch in a sought-after location. Schedule your private showing today!
Interior
Systems and utilities
Exterior and lot
Taxes, HOA and more
Schools
Monthly payment estimate
Estimate only, 30 year fixed, includes taxes when listed. Ask us for a lender quote.
Location
Similar homes in Belleville
IDX information provided courtesy of Realcomp II Ltd. via The MJA Company at National Realty Centers, © 2026 Realcomp II Ltd. Shareholders. IDX information is provided exclusively for consumers' personal, non-commercial use and may not be used for any purpose other than to identify prospective properties consumers may be interested in purchasing. The accuracy of all information, regardless of source, is not guaranteed or warranted. All information should be independently verified. Data updated Sep 30, 2026, 6:20 PM.