

40 Colorado Street
Highland Park, MI 48203
Single Family Residence · MLS # 20261073931 · Listing courtesy of Real Estate Management Specialists Inc
About this home
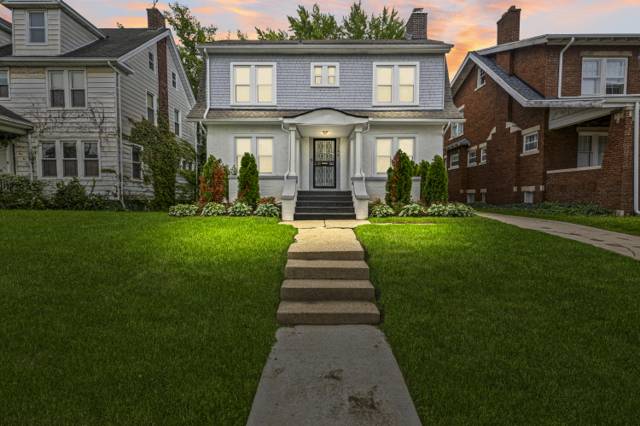
Special opportunity to own a beautiful three-story completely remodeled colonial, constructed mostly of stone. Terrific location and solid block. Newer stripped architectural shingled roof. Replacement vinyl windows. Deep lot with a two-car stone garage, having a full driveway from the street. 1st. level walk-off deck and second story relaxing porch. Large overhanging roof line adding character and functionality. Vestibule with guest closet opening up to a parlor and formal living room. Original beamed ceiling and wood burning fireplace. Dining room and attached opened three season porch. Modern semi-custom kitchen cabinets, granite top and ceramic flooring along with a second stair-case. A master bedroom with attached three season-porch a large private dressing room / lavatory with built-in closets and sit-down vanity which opens to the porch. Modern full bath with new fixtures. The third floor offers two bedrooms and a full modern lavatory with built-in stall shower. The basement is finished having ceramic floors, open counter to build-out a bar-area or for serving. Lavatory, separate laundry room and mechanical room. Large cement glass block windows for additional lighting. Oversized electrical breaker panel. Seller will consider buyer closing cost assistance. Agents… To submit an offer, please use Showing Time’s offer manager. Click ‘schedule a showing’ above, then ‘submit offer.’ This helps us process your offer more efficiently.
Interior
Systems and utilities
Exterior and lot
Taxes, HOA and more
Schools
Monthly payment estimate
Estimate only, 30 year fixed, includes taxes when listed. Ask us for a lender quote.
Location
Similar homes in Highland Park
IDX information provided courtesy of Realcomp II Ltd. via The MJA Company at National Realty Centers, © 2026 Realcomp II Ltd. Shareholders. IDX information is provided exclusively for consumers' personal, non-commercial use and may not be used for any purpose other than to identify prospective properties consumers may be interested in purchasing. The accuracy of all information, regardless of source, is not guaranteed or warranted. All information should be independently verified. Data updated Sep 30, 2026, 8:40 PM.