

38670 Santa Barbara Street
Clinton Twp, MI 48036
Single Family Residence · MLS # 20261078182 · Listing courtesy of Realty Executives Home Towne
About this home
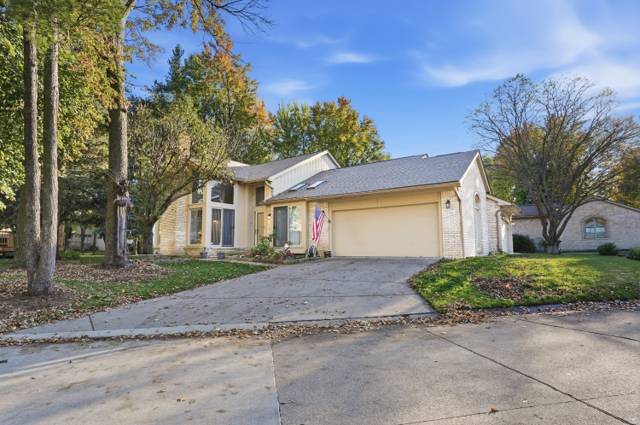
OPEN HOUSE SATURDAY OCT. 24th, 1 pm- 3 pm. Welcome to this beautiful brick Colonial with over 3,000 square feet of living space, priced to sell! Timeless architectural details and generous rooms make this home both inviting and impressive. A covered front porch with elegant arched detailing opens to a stunning entryway with a graceful curved staircase. With 4 spacious bedrooms and 3 full bathrooms, there's room for everyone. The expansive family room is made for entertaining, with a curved fireplace, a wet bar, and a doorwall to the patio and backyard. Mature trees provide privacy and shade, creating a peaceful outdoor retreat. The kitchen and dining spaces offer wonderful versatility. A breakfast nook with a large bay window fills the space with natural light, and there is also a formal dining room and a separate formal living room. A first-floor bonus room works well as a home office, hobby room, or flex space. Upstairs, a charming loft adds more living space: a second family room, a reading nook, or a quiet spot to unwind. Need even more room? The finished basement adds valuable living space for recreation, entertaining, or a game room. A separate, generous storage area holds seasonal decorations and everything else. Additional highlights include an oversized attached garage and a brand-new shower in one of the full baths. With distinctive architectural character, flexible living spaces, and a private yard, this home offers space, comfort, and lasting appeal. Schedule your showing today! HWH 2023, Furnace/AC 2017. There are a few AI-enhanced photos to show possibilities.
Interior
Systems and utilities
Exterior and lot
Taxes, HOA and more
Schools
Monthly payment estimate
Estimate only, 30 year fixed, includes taxes when listed. Ask us for a lender quote.
Location
Similar homes in Clinton Twp
IDX information provided courtesy of Realcomp II Ltd. via The MJA Company at National Realty Centers, © 2026 Realcomp II Ltd. Shareholders. IDX information is provided exclusively for consumers' personal, non-commercial use and may not be used for any purpose other than to identify prospective properties consumers may be interested in purchasing. The accuracy of all information, regardless of source, is not guaranteed or warranted. All information should be independently verified. Data updated Oct 23, 2026, 10:38 PM.