

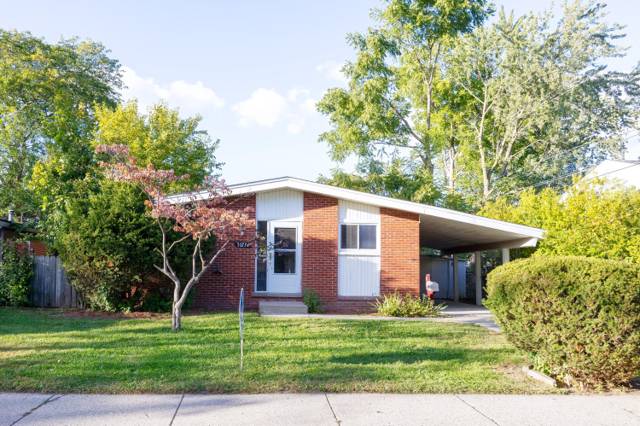
38609 Scott Drive
Westland, MI 48186
Single Family Residence · MLS # 20261066617 · Listing courtesy of Century 21 Curran & Oberski
About this home
This is a HUD owned home, Seller makes no representations or warranties as to property condition, seller may contribute up to 3% for buyer’s closing costs, upon buyer request at time of offer submission. Equal Housing Opportunity. Hud home case# 261-817175 (IE) Well-maintained 3-bedroom, 1-bath brick HUD home offering a functional layout with both a living room and a cozy family room featuring a fireplace, providing flexible space for everyday living. The brick exterior adds durability, while the interior offers excellent potential for owner-occupants or investors seeking value in a strong Westland neighborhood. Located near Westland Community Schools, including Riley Elementary, Stevenson Middle School, and John Glenn High School, this home sits in a convenient area close to shopping, parks, and major amenities. Enjoy nearby attractions such as Westland Shopping Center, Hines Park, Tattan Park, and a wide variety of dining and entertainment options along Ford Road. Easy access to I-275 and Michigan Avenue makes commuting simple throughout Metro Detroit. This is a HUD Home, sold as-is, Buyer to verify all information and assume responsibility for inspections and any required repairs. Strong opportunity in a desirable, centrally located Westland community, (no investor offers for a specific period, visit HUD site for timeframes owner occupied buyers only at this time)
Interior
Systems and utilities
Exterior and lot
Taxes, HOA and more
Schools
Monthly payment estimate
Estimate only, 30 year fixed, includes taxes when listed. Ask us for a lender quote.
Location
Similar homes in Westland

IDX information provided courtesy of Realcomp II Ltd. via The MJA Company at National Realty Centers, © 2026 Realcomp II Ltd. Shareholders. IDX information is provided exclusively for consumers' personal, non-commercial use and may not be used for any purpose other than to identify prospective properties consumers may be interested in purchasing. The accuracy of all information, regardless of source, is not guaranteed or warranted. All information should be independently verified. Data updated Sep 30, 2026, 9:48 PM.