

3801 Fawn Drive
Rochester, MI 48306
Single Family Residence · MLS # 81026024259 · Listing courtesy of BHHS Kee Realty
About this home
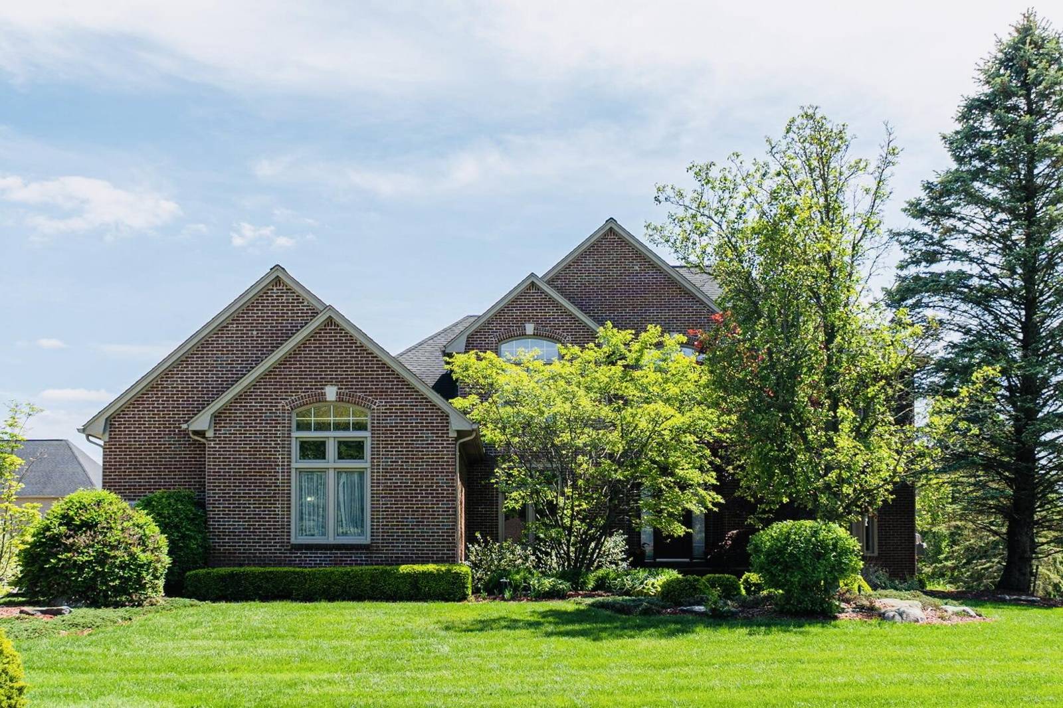
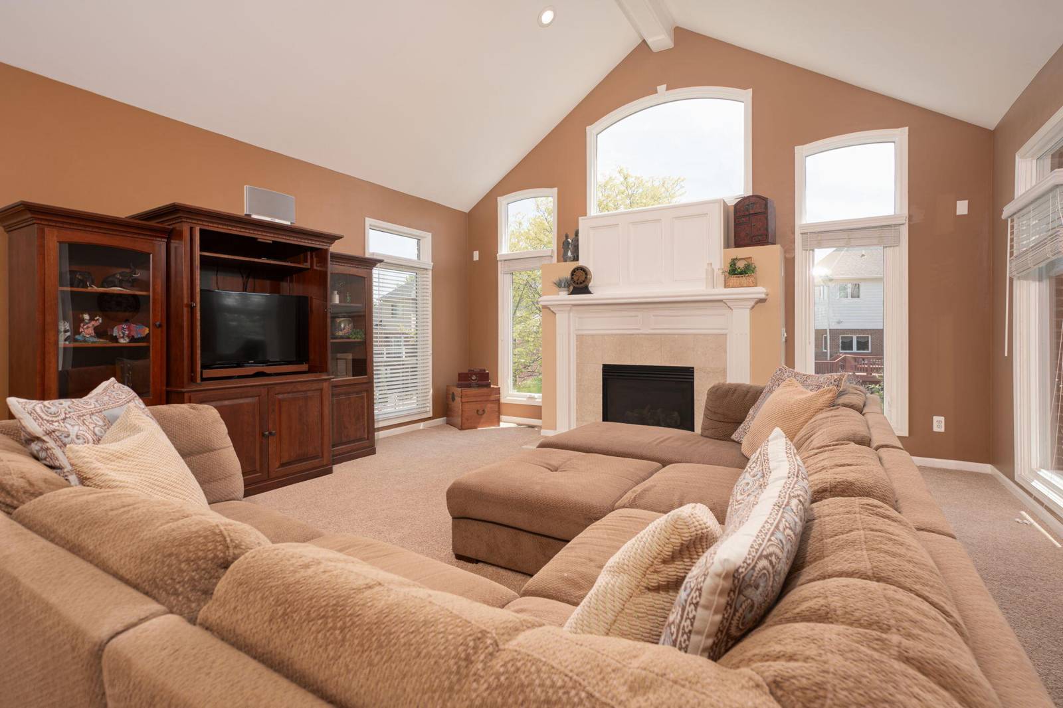
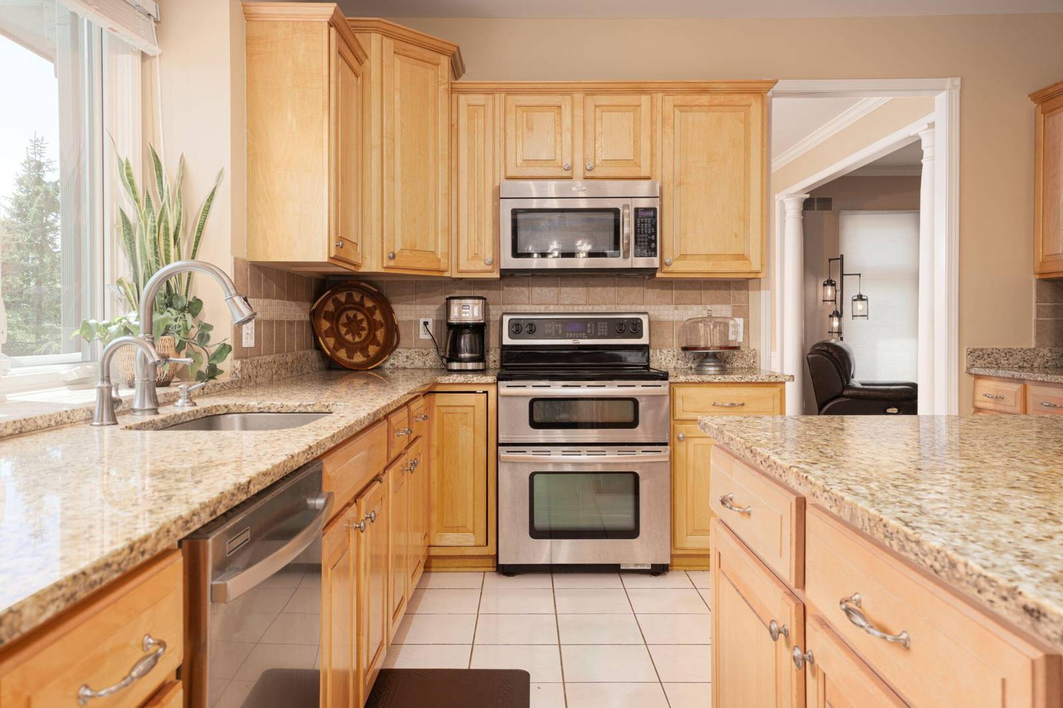
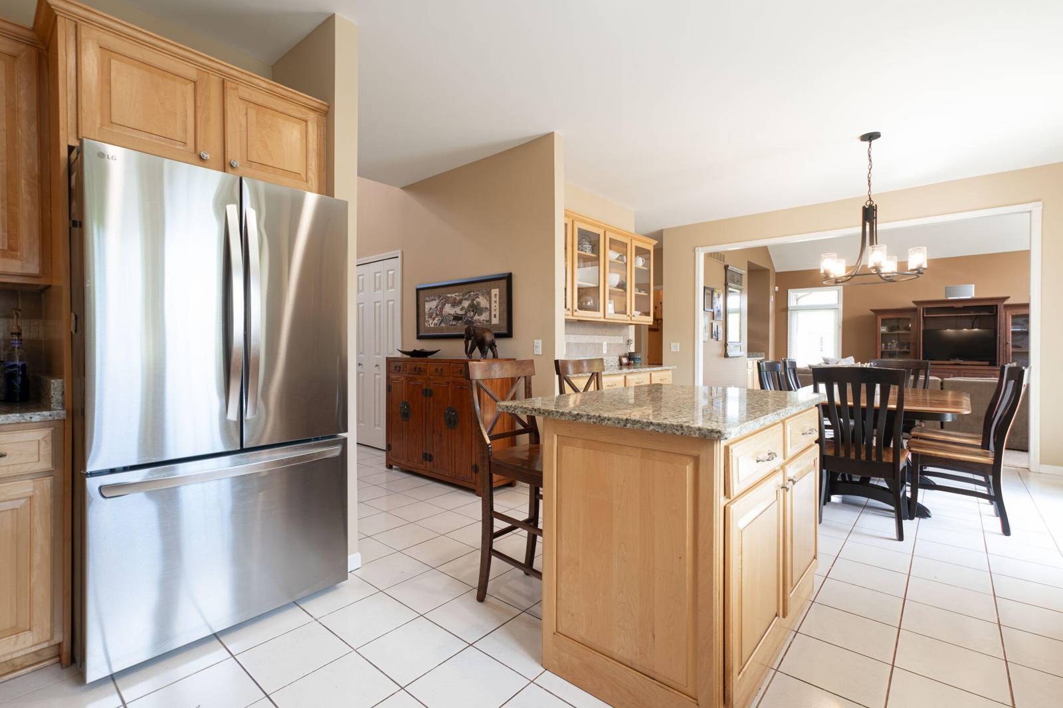
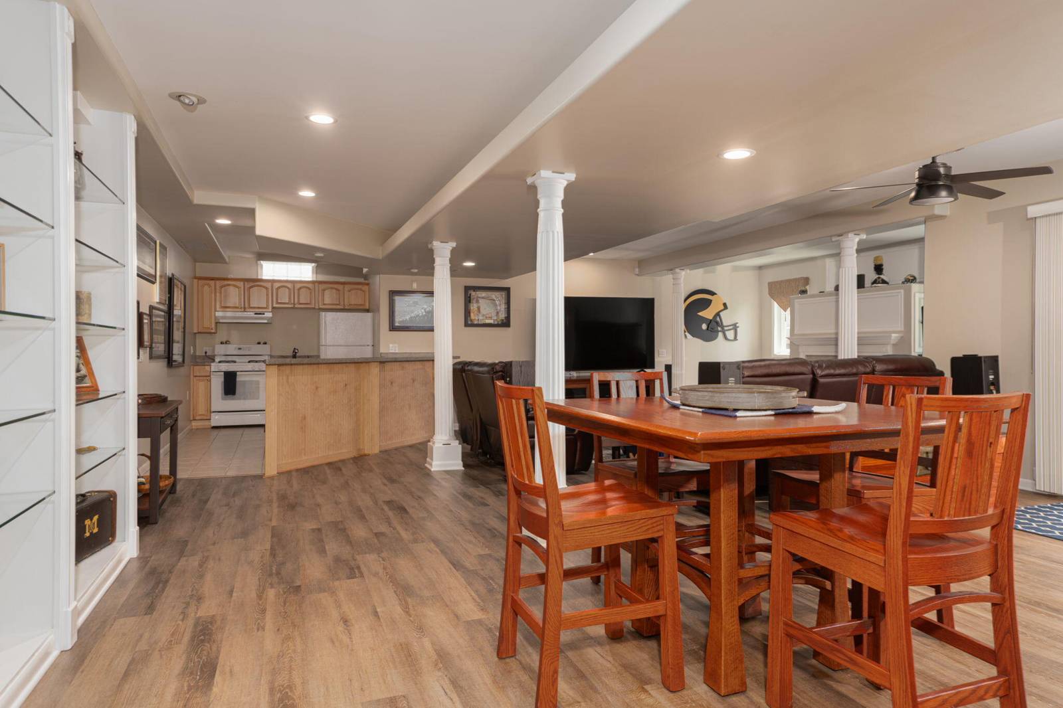
Thoughtfully designed for everyday living and effortless entertaining, this beautifully updated colonial offers over 5,000 sq ft of finished living space in one of Rochester's most desirable neighborhoods. The open kitchen, dining area, and family room create inviting spaces for gathering, while a main floor office and laundry room add everyday convenience. Upstairs, the refreshed primary suite features dual walk-in closets and an updated bath. The walkout lower level extends the home's living space with a second kitchen, full bath, fireplace, recreation area, and workout room--ideal for entertaining, long-term guests, or multigenerational living. Outside, enjoy the composite deck, covered patio with hot tub, mature landscaping, and 3-car garage. Whole-house generator, EV charging capability, and numerous mechanical updates complete this exceptional Rochester home.
Interior
Systems and utilities
Exterior and lot
Taxes, HOA and more
Schools
Monthly payment estimate
Estimate only, 30 year fixed, includes taxes and HOA when listed. Ask us for a lender quote.
Location
Similar homes in Rochester


IDX information provided courtesy of Realcomp II Ltd. via The MJA Company at National Realty Centers, © 2026 Realcomp II Ltd. Shareholders. IDX information is provided exclusively for consumers' personal, non-commercial use and may not be used for any purpose other than to identify prospective properties consumers may be interested in purchasing. The accuracy of all information, regardless of source, is not guaranteed or warranted. All information should be independently verified. Data updated Sep 30, 2026, 7:50 PM.