

3731 Kinsley Boulevard
Ann Arbor, MI 48105
Single Family Residence · MLS # 20261035820 · Listing courtesy of Lombardo Realty
About this home
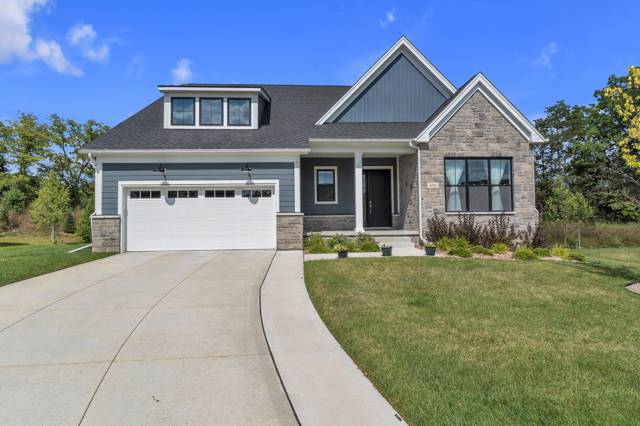
This brand-new Charleston at Kinsley is already sold, but let's build you one like it! Hurry in--Kinsley is almost sold out, so the opportunity for a newly built home of this size on one-acre home sites in Ann Arbor Schools is almost at an end! This super-popular floorplan has so much to love. Curb appeal abounds with stunning brick and stone front, plus majestic stone wing walls flanking each side of the home. Spectacular kitchen has oversized island with lots of quartz counter space as well as storage. Gas cooktop with custom wood hoodfan above, tiled backsplash, and built-in oven/microwave combo. Prep kitchen offers even more storage and counter space, more tile backsplash, AND an extra dishwasher and fridge, perfect for entertaining or just everyday use! Rear covered porch off the nook provides a lovely space to enjoy the fresh air even in the rain. Great room has 11-foot tray ceiling with stained beams, and a linear gas fireplace with stone running to the ceiling! Upstairs, the rear porch off the nook is mimicked above it, as a rear porch off of the primary bedroom!! Bedroom 2 offers a private Princess Suite bath; bedrooms 3 and 4 share access to a Jack & Jill bath. All bedrooms have walk in closets--the primary even has TWO! Awesome raised loft is another spot that everyone wants to spend time in! Hardwood floors throughout most of the first and second floors!! Full basement is prepped for a future full bath, and has two egress windows! WOW! Photos are of a decorated model or previously built home.
Interior
Systems and utilities
Exterior and lot
Taxes, HOA and more
Schools
Monthly payment estimate
Estimate only, 30 year fixed, includes taxes and HOA when listed. Ask us for a lender quote.
Location
Similar homes in Ann Arbor
IDX information provided courtesy of Realcomp II Ltd. via The MJA Company at National Realty Centers, © 2026 Realcomp II Ltd. Shareholders. IDX information is provided exclusively for consumers' personal, non-commercial use and may not be used for any purpose other than to identify prospective properties consumers may be interested in purchasing. The accuracy of all information, regardless of source, is not guaranteed or warranted. All information should be independently verified. Data updated Sep 30, 2026, 5:40 PM.