

3714 Kinsley Boulevard
Ann Arbor, MI 48105
Single Family Residence · MLS # 20261035824 · Listing courtesy of Lombardo Realty
About this home
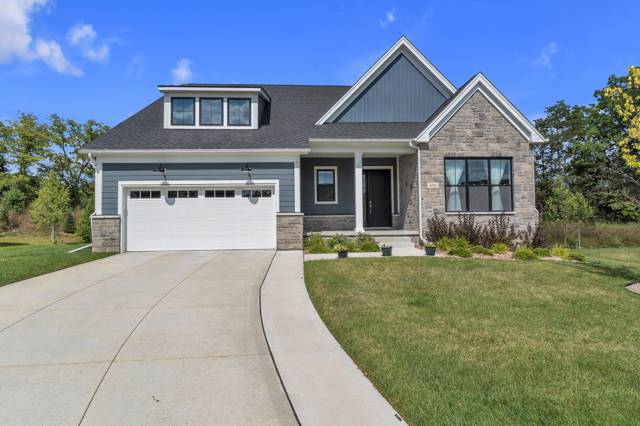
This incredible new "Huntington" at Kinsley is already sold, but we'd love to build you one like it! The Huntington offers loads of versatility, with a first floor primary bedroom plus tons of space upstairs, too! Dramatic 2-story tray ceiling in great room has stained beams, a modern linear gas fireplace, and is open to the nook and kitchen. "Ambassador" kitchen has stacked painted maple cabinets with a maple island, reverse osmosis at the farm sink, a custom wood hood, pot filler, gorgeous 3cm quartz countertops, space for an oversized fridge and cooktop, and undercabinet lighting. Adjacent Prep Kitchen provides more storage and counter space, as well as an additional dishwasher, sink, and built-in oven! Exit the nook's sliding door to a covered lanai with stained ceiling and wood burning fireplace. Primary suite is a true luxurious retreat, with a tray ceiling with beams and vast windows to bring in the morning sun. Bath features separate expansive vanities flanking a free-standing tub; an 8' shower with seat, spacious niche for storage, and multiple shower heads; and a considerable walk in closet! Upstairs, find four bedrooms, each with a walk in closet and private bath. Loft area (with tray ceiling!) and hall with hardwood floors both look down into the great room. Accent-lighted steps lead from the first floor to the Daylight basement, which showcases four windows with views into the expansive back yard, as well as a prep for a future bath and a future bar. Insulated garage has plenty of space, as well as 8' doors with windows, wall-mounted door openers, and a utility sink. Just gorgeous inside and out!! Photos are of a decorated model or previously built home.
Interior
Systems and utilities
Exterior and lot
Taxes, HOA and more
Schools
Monthly payment estimate
Estimate only, 30 year fixed, includes taxes and HOA when listed. Ask us for a lender quote.
Location
Similar homes in Ann Arbor
IDX information provided courtesy of Realcomp II Ltd. via The MJA Company at National Realty Centers, © 2026 Realcomp II Ltd. Shareholders. IDX information is provided exclusively for consumers' personal, non-commercial use and may not be used for any purpose other than to identify prospective properties consumers may be interested in purchasing. The accuracy of all information, regardless of source, is not guaranteed or warranted. All information should be independently verified. Data updated Sep 30, 2026, 6:20 PM.