

368 Bonnie Circle
Howell, MI 48843
Single Family Residence · MLS # 20261061091 · Listing courtesy of Brookstone, Realtors LLC
About this home
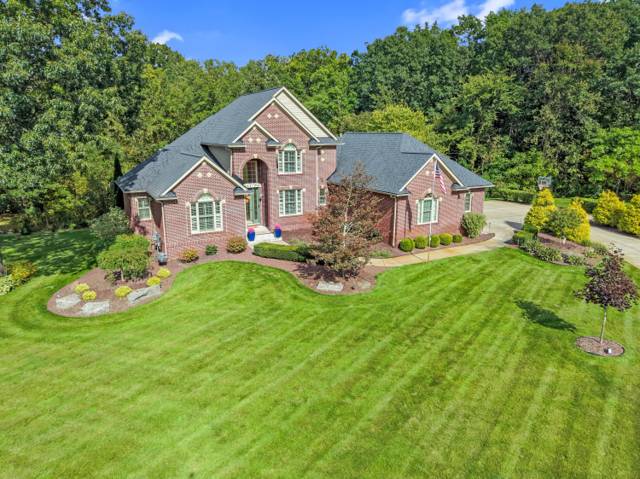
Located in a quiet neighborhood set on a beautiful .8 acre lot with picturesque grounds, this 5 bedroom spacious house offers over 5200 sq ft of living space. Enjoy a beautiful light filled 4 seasons room with sprawling views and direct access to the deck and heated in-ground pool. The kitchen featuring a large island with a built-in gas range adjoins the 4 Seasons Room and opens up into a lovely family room. Beautiful Bamboo wood flooring adorns the living room, dining room, and primary bedroom. The entry level primary bedroom offers vaulted ceilings & direct access to the gorgeous fenced in backyard/pool area and features it's own laundry room, 2 sizeable Walk In Closets and a large naturally lit ensuite offering 2 separate vanities, shower, and jetted tub. Upstairs you will find 3 additional bedrooms, 1 with an ensuite and walk in closet. The Walkout basement is furnished with a full kitchen, dining area, living room, large bedroom with attached full bathroom & laundry room, and has a very impressive amount of storage....absolutely perfect for an in-law suite. A beautifully well maintained pool, lush landscaping, whole house generator, Lenox A/C & Furnace....this is a must see! Washer and Dryer in Primary bedroom are excluded.
Interior
Systems and utilities
Exterior and lot
Taxes, HOA and more
Schools
Monthly payment estimate
Estimate only, 30 year fixed, includes taxes when listed. Ask us for a lender quote.
Location
Similar homes in Howell
IDX information provided courtesy of Realcomp II Ltd. via The MJA Company at National Realty Centers, © 2026 Realcomp II Ltd. Shareholders. IDX information is provided exclusively for consumers' personal, non-commercial use and may not be used for any purpose other than to identify prospective properties consumers may be interested in purchasing. The accuracy of all information, regardless of source, is not guaranteed or warranted. All information should be independently verified. Data updated Sep 30, 2026, 8:20 PM.