

36005 Lucerne Street
Clinton Twp, MI 48035
Single Family Residence · MLS # 81026046377 · Listing courtesy of Soaring Eagle Realty, LLC
About this home
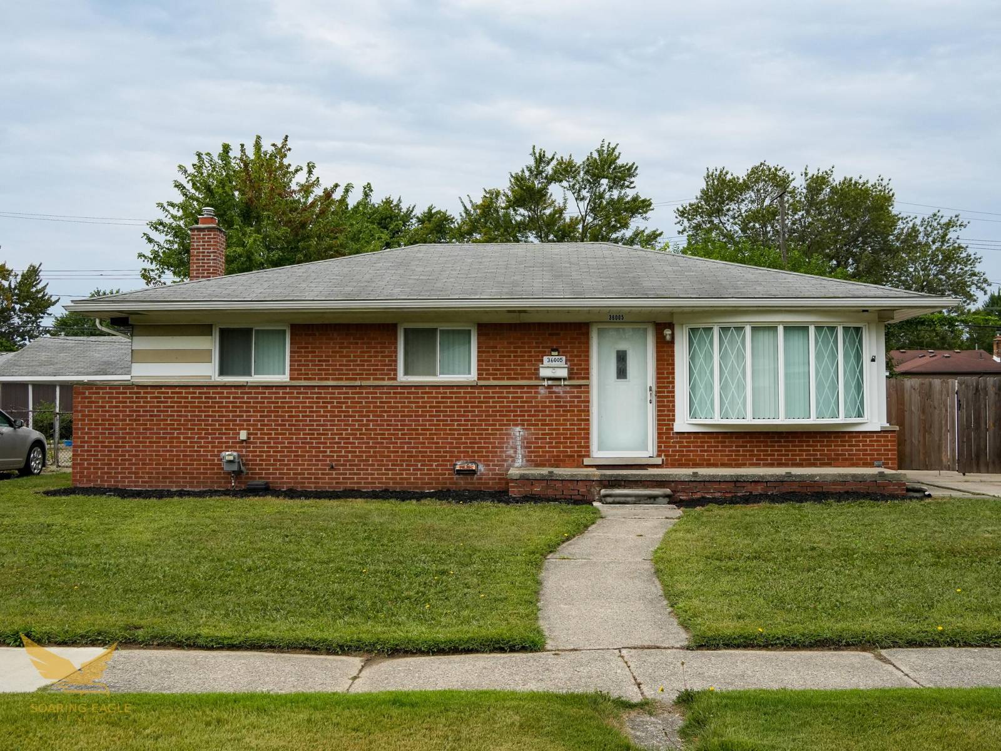
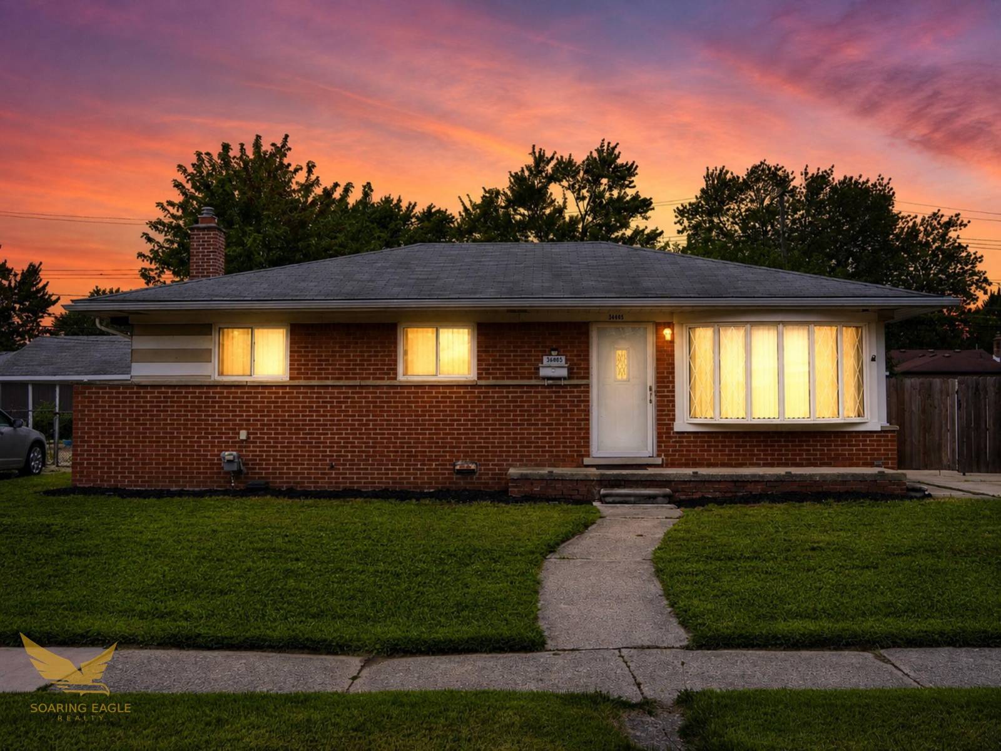
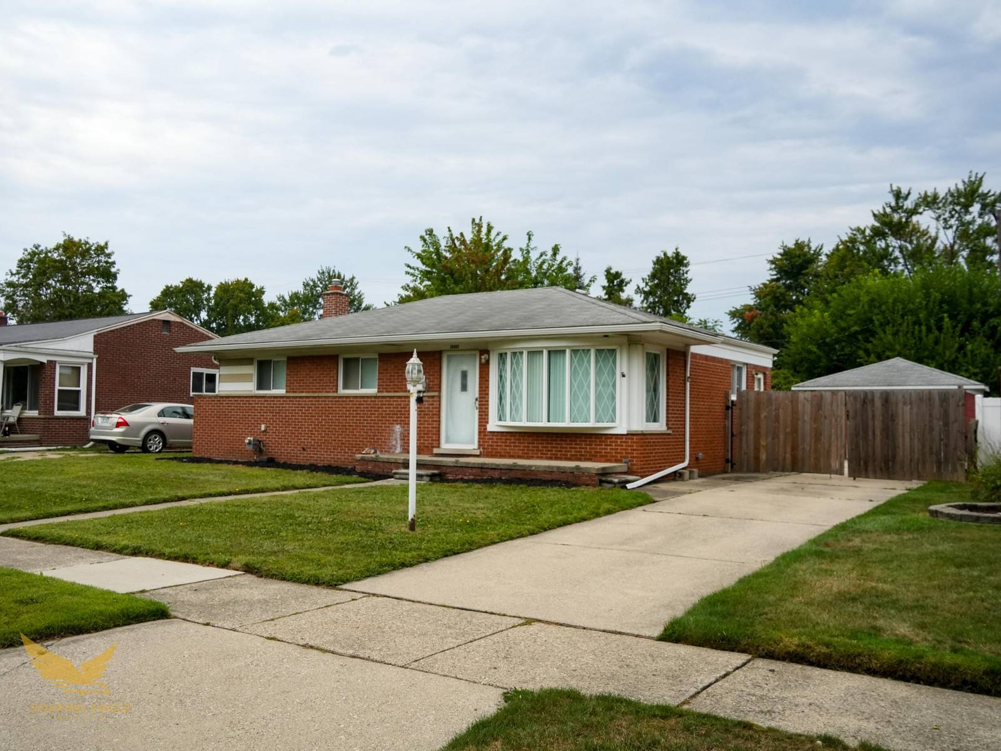
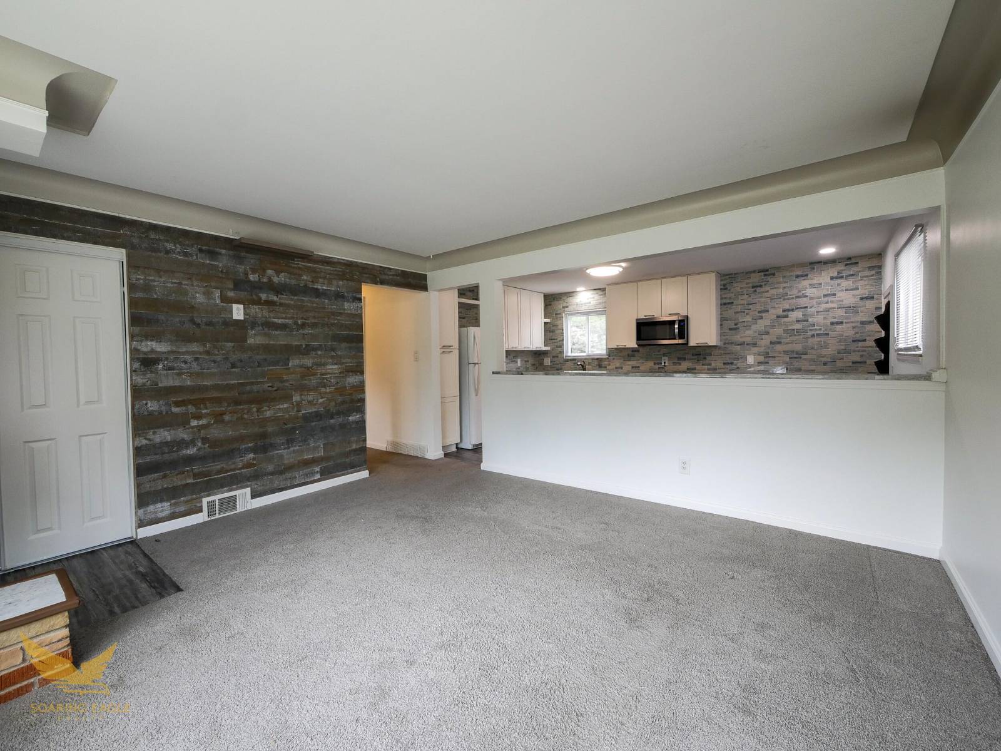
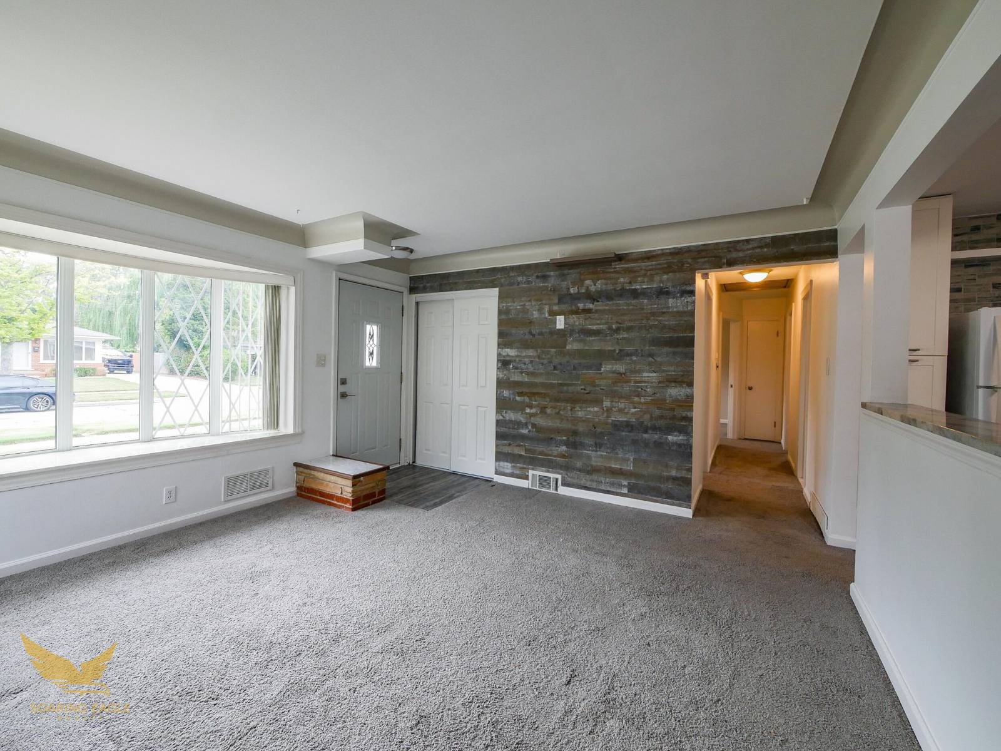
This well-maintained brick ranch offers a comfortable layout, plenty of natural light, and a number of updates throughout. The kitchen is a standout, featuring white shaker-style cabinetry, granite countertops, a full tile backsplash, stainless steel appliances, and plenty of cabinet and counter space. The kitchen also opens into the dining and living areas, giving the main living space a more open and connected feel. The spacious living room features a large front window that brings in plenty of natural light, along with neutral paint and carpeting that make the space feel bright and welcoming. The combination of the open kitchen, dining area, and living room provides plenty of room for both everyday living and entertaining. Outside, the all-brick exterior offers classic curb appeal, while the fenced backyard provides a nice amount of usable outdoor space. A long driveway leads to the detached brick garage, providing additional parking and storage. The backyard also offers plenty of room for outdoor seating, grilling, or simply enjoying the warmer months. With an updated kitchen, stainless steel appliances, central air, a detached garage, fenced yard, and a clean, move-in-ready interior, this home has a lot to offer. Conveniently located near shopping, restaurants, parks, schools, and major roadways, it combines the features buyers are looking for with the convenience of an established neighborhood.
Interior
Systems and utilities
Exterior and lot
Taxes, HOA and more
Schools
Monthly payment estimate
Estimate only, 30 year fixed, includes taxes when listed. Ask us for a lender quote.
Location
Similar homes in Clinton Twp
IDX information provided courtesy of Realcomp II Ltd. via The MJA Company at National Realty Centers, © 2026 Realcomp II Ltd. Shareholders. IDX information is provided exclusively for consumers' personal, non-commercial use and may not be used for any purpose other than to identify prospective properties consumers may be interested in purchasing. The accuracy of all information, regardless of source, is not guaranteed or warranted. All information should be independently verified. Data updated Sep 30, 2026, 9:00 PM.