

35938 Birchwood Court
New Boston, MI 48164
Single Family Residence · MLS # 20261084211 · Listing courtesy of KW Platinum Port Huron
About this home
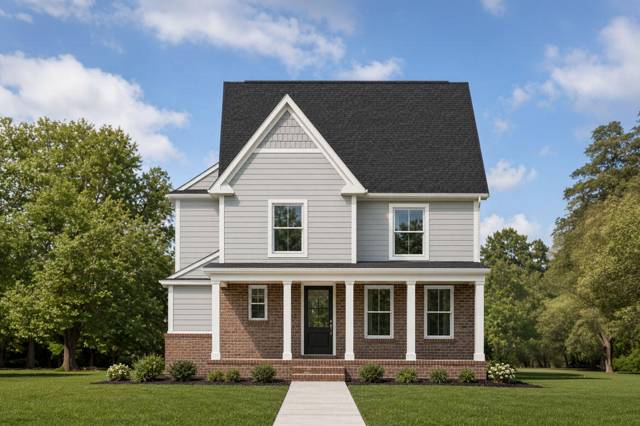
Built in 2023, this brick ranch sits on just over an acre at the end of a quiet cul-de-sac with a center island. The open, spacious floor plan centers on a great room with a gas fireplace, luxury plank flooring, and a cathedral ceiling with ceiling fan. The kitchen offers granite countertops throughout, an island with overhang for stools, extra-tall upper cabinets with soft-close doors and drawers, a stainless dishwasher, and a direct-vent microwave. The primary suite has its own cathedral ceiling with fan, double closets, and a tiled bath with double sinks and a frameless glass shower with bench seat. Three bedrooms, 2.5 tiled baths, tiled laundry, and an upper bonus room make up 2,124 sq ft of living space, plus a 1,710 sq ft unfinished basement with can lights, ready to finish. Extras include a whole-home generator, soffit can lighting, a 3-car attached side-entry garage with dual openers, full landscaping with a sprinkler system, and mature trees.
Interior
Systems and utilities
Exterior and lot
Taxes, HOA and more
Schools
Monthly payment estimate
Estimate only, 30 year fixed, includes taxes and HOA when listed. Ask us for a lender quote.
Location
Similar homes in New Boston

IDX information provided courtesy of Realcomp II Ltd. via The MJA Company at National Realty Centers, © 2026 Realcomp II Ltd. Shareholders. IDX information is provided exclusively for consumers' personal, non-commercial use and may not be used for any purpose other than to identify prospective properties consumers may be interested in purchasing. The accuracy of all information, regardless of source, is not guaranteed or warranted. All information should be independently verified. Data updated Oct 22, 2026, 9:22 PM.