

3575 Stanton Court
Ann Arbor, MI 48105
Single Family Residence · MLS # 81026053953 · Listing courtesy of Real Estate One Inc
About this home
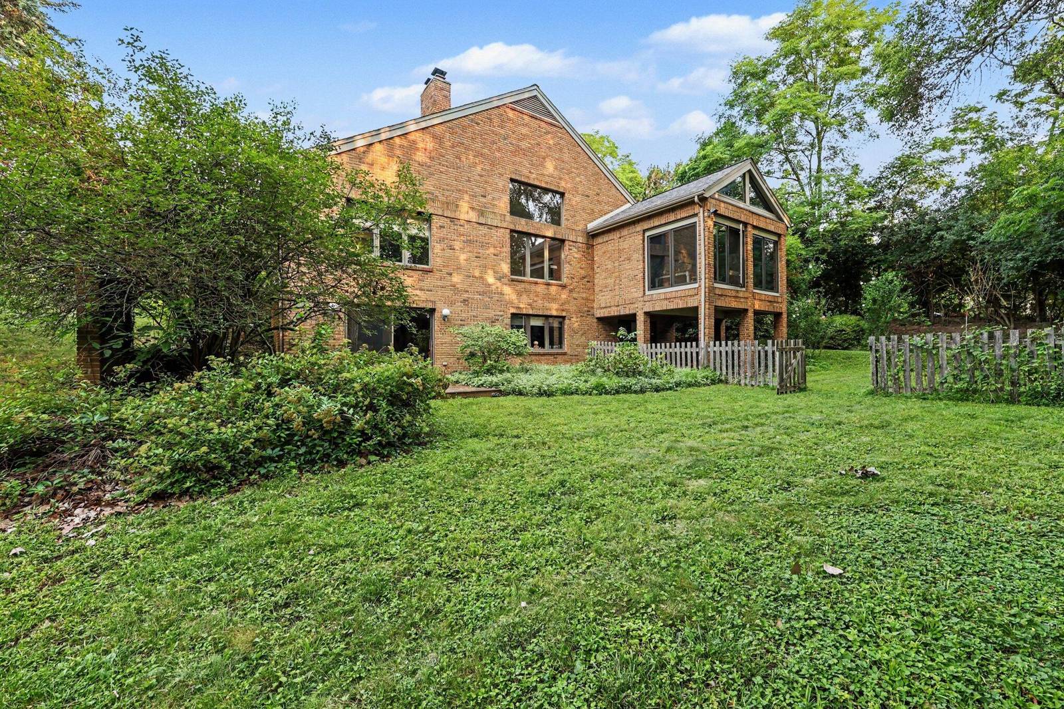
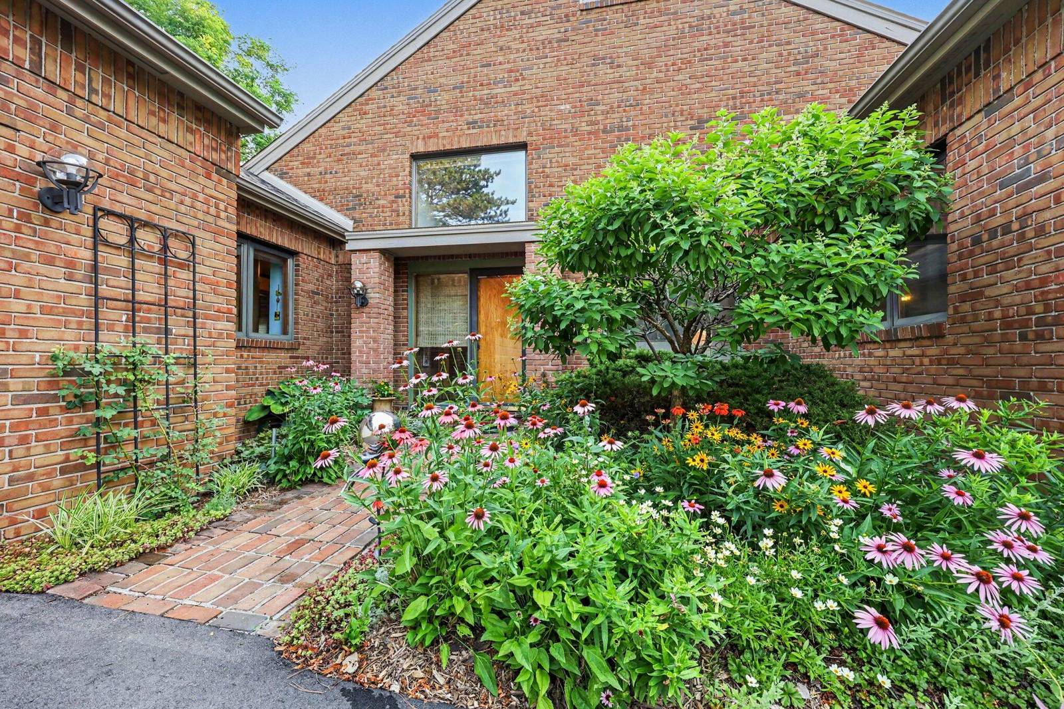
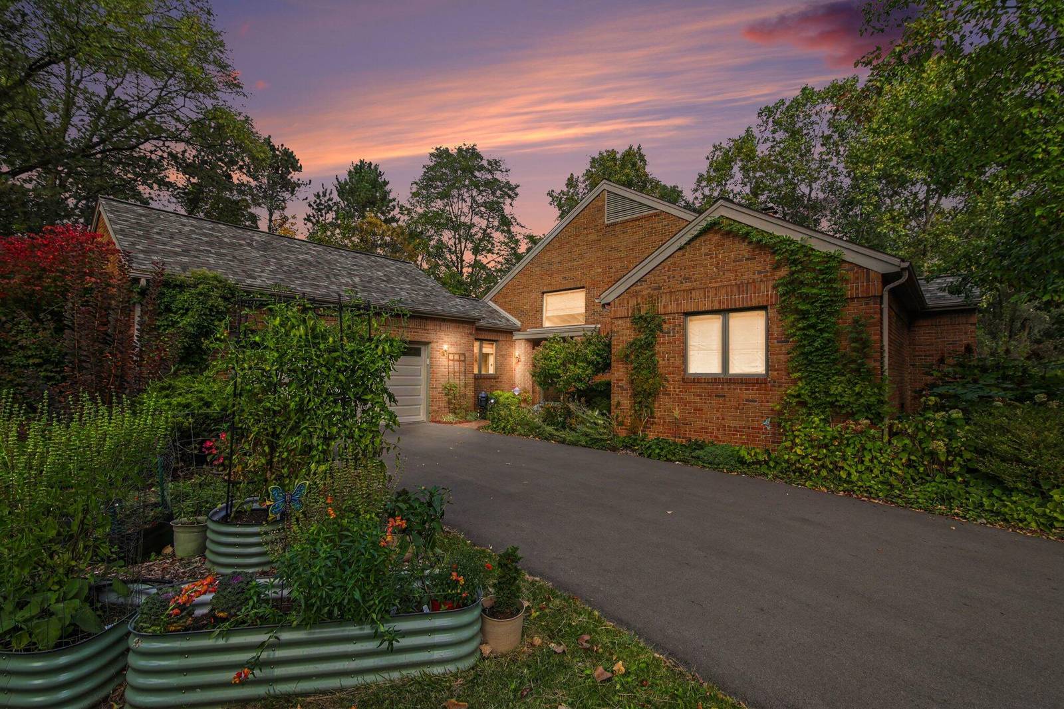
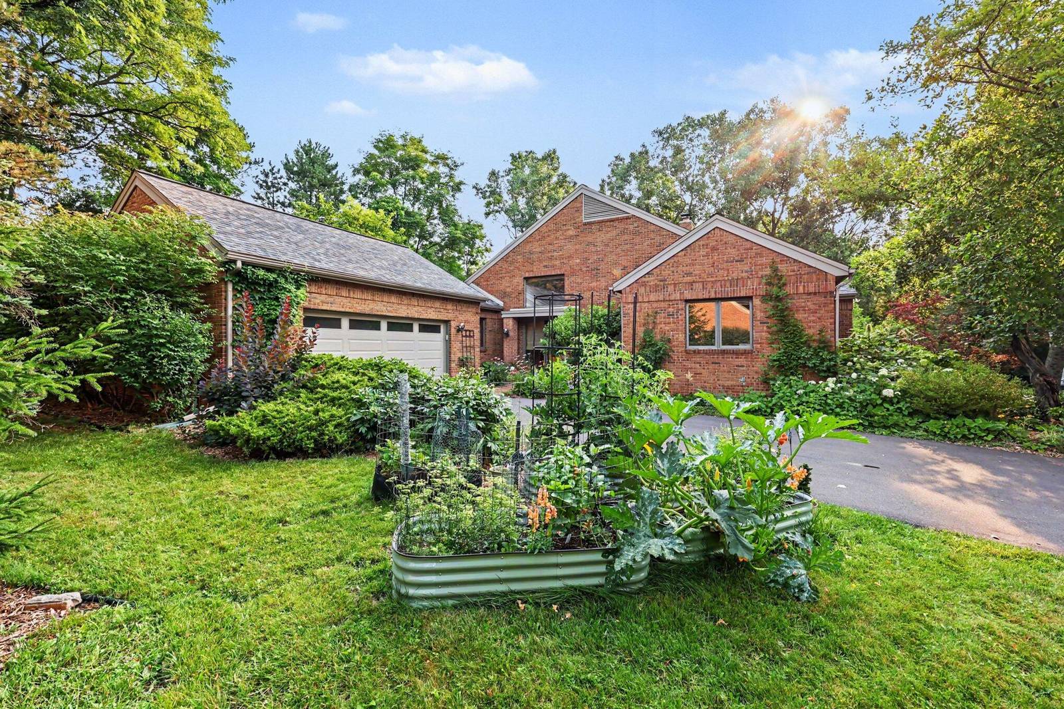
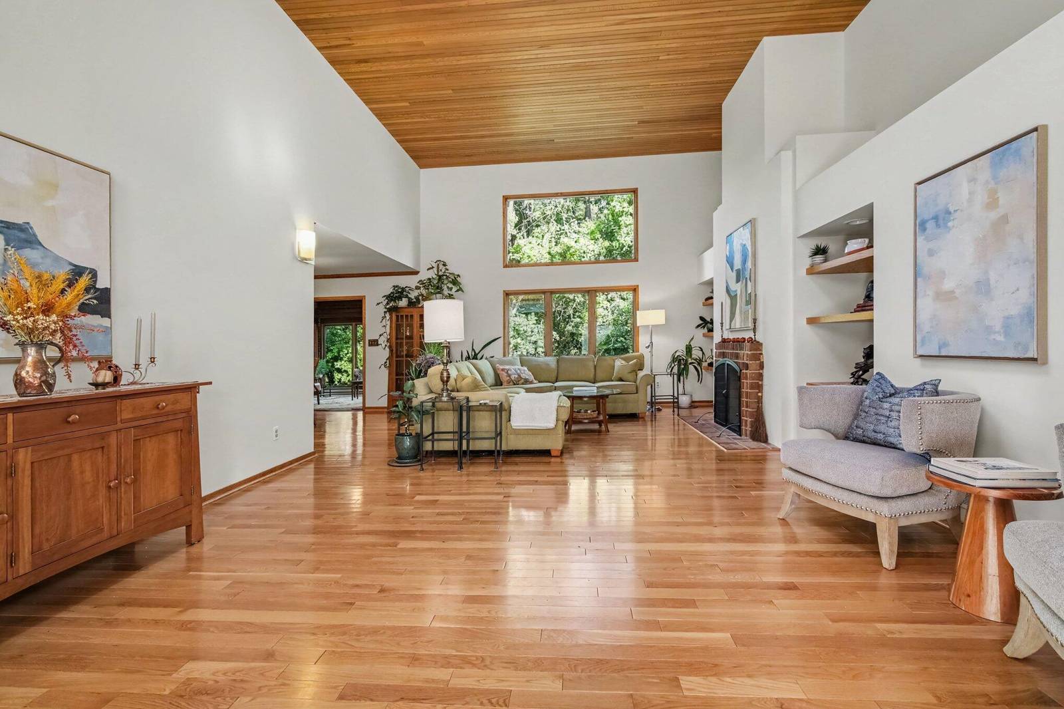
Tucked away on a quiet cul-de-sac in Ann Arbor's Earhart West neighborhood, this distinctive brick, ranch home sits on nearly half an acre with a beautiful wooded backyard, offering privacy and peaceful views throughout the year. Just a short walk to King Elementary, the location is hard to beat! With over 3,300 square feet of finished living space, a main-floor primary suite, and multiple gathering spaces, there's so much to appreciate about this home. Step inside to the spacious great room, where vaulted ceilings with beautiful wood-paneled sections and skylights give the room amazing character. Natural light fills the space, highlighting the newer hardwood floors and inviting fireplace. The open floor plan leads into the dining room and out to a lovely three-season porch overlooking the wooded backyard. It is the perfect space to enjoy a private morning coffee, or expanded your living space while entertaining friends and family.The kitchen is located just off the great room and has been updated over the years. A short hallway off the kitchen leads to a mudroom area, half bath, and attached two-car garage. Continue past the kitchen and you'll discover one of the most inviting rooms in the house???a cozy, cabin-like family room with its own fireplace and a door leading to the large deck. Surrounded by mature trees, the deck is another great place to enjoy the wooded setting, entertain friends, or simply unwind. One of the things you'll love about the floor plan is how the main living areas feel open and connected, while the bedrooms are tucked away in their own private wing. The primary suite overlooks the backyard and features a walk-in closet and spacious ensuite bath. A second bedroom and full bath complete the main level, providing the convenience of first-floor living. The walkout lower level offers over 1,000 additional square feet of finished living space, including two generously sized bedrooms with large garden-view windows, a full bath, a fireplace, and additional room for gathering or entertaining. Se
Interior
Systems and utilities
Exterior and lot
Taxes, HOA and more
Schools
Monthly payment estimate
Estimate only, 30 year fixed, includes taxes when listed. Ask us for a lender quote.
Location
Similar homes in Ann Arbor
IDX information provided courtesy of Realcomp II Ltd. via The MJA Company at National Realty Centers, © 2026 Realcomp II Ltd. Shareholders. IDX information is provided exclusively for consumers' personal, non-commercial use and may not be used for any purpose other than to identify prospective properties consumers may be interested in purchasing. The accuracy of all information, regardless of source, is not guaranteed or warranted. All information should be independently verified. Data updated Oct 23, 2026, 3:53 PM.