

356 Mc Dowell Drive
Howell, MI 48843
Condominium · MLS # 20261072747 · Listing courtesy of KW Realty Livingston
About this home
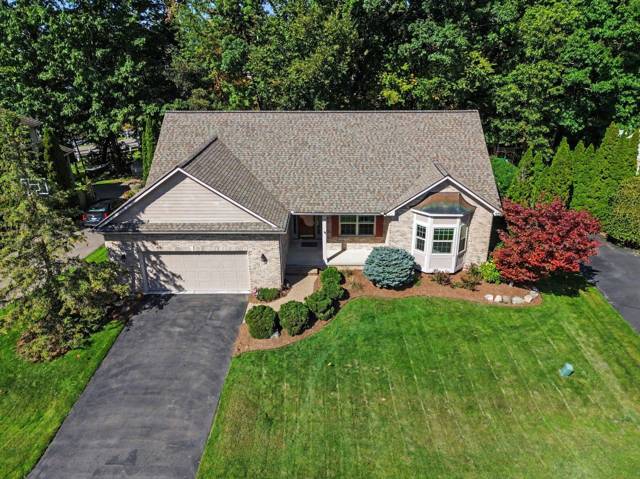
Introducing The Bear Floorplan! No design element overlooked! Luxurious designer finishes throughout, including the optional floor-to-ceiling gas fireplace, tray ceilings throughout, and custom trim work. A Chef's DREAM kitchen showcases the 7 foot wide island overlooking the living area, exterior-vented range hood over the stove, and a 6x7 walk-in pantry. Split-bedroom design with a spa-like primary suite. The bathroom features a full tiled shower with optional bench, dual vanity, and private water closet. The expansive front bedroom with guest bathroom continue with the designer finishes. First-floor laundry room with custom locker bench and Barrier-Free entry option! The partially-covered back patio offers the ability to grill year round! The quality difference is clear with standard 9' basement ceilings, insulation package to exceed Energy-Star ratings, and Tankless On-Demand water heaters to save on utility costs! Don't pay extra for what is included in our standard pricing. Ideal location close to USA Today's Award-Winning Downtown Howell, I-96 access, and Kensington Outlet Mall. Maintenance-free living with weekly exterior grass cutting, snow removal, trash, and community amenities included in HOA. *Model Hours Monday and Tuesday 12-5:30PM and Saturday 10am-2pm* Some photos have been virtually staged.
Interior
Systems and utilities
Exterior and lot
Taxes, HOA and more
Schools
Monthly payment estimate
Estimate only, 30 year fixed, includes taxes and HOA when listed. Ask us for a lender quote.
Location
Similar homes in Howell
IDX information provided courtesy of Realcomp II Ltd. via The MJA Company at National Realty Centers, © 2026 Realcomp II Ltd. Shareholders. IDX information is provided exclusively for consumers' personal, non-commercial use and may not be used for any purpose other than to identify prospective properties consumers may be interested in purchasing. The accuracy of all information, regardless of source, is not guaranteed or warranted. All information should be independently verified. Data updated Sep 30, 2026, 5:30 PM.