

3528 Northbrooke Drive
Ypsilanti, MI 48198
Single Family Residence · MLS # 81026041647 · Listing courtesy of Coldwell Banker Professionals
About this home
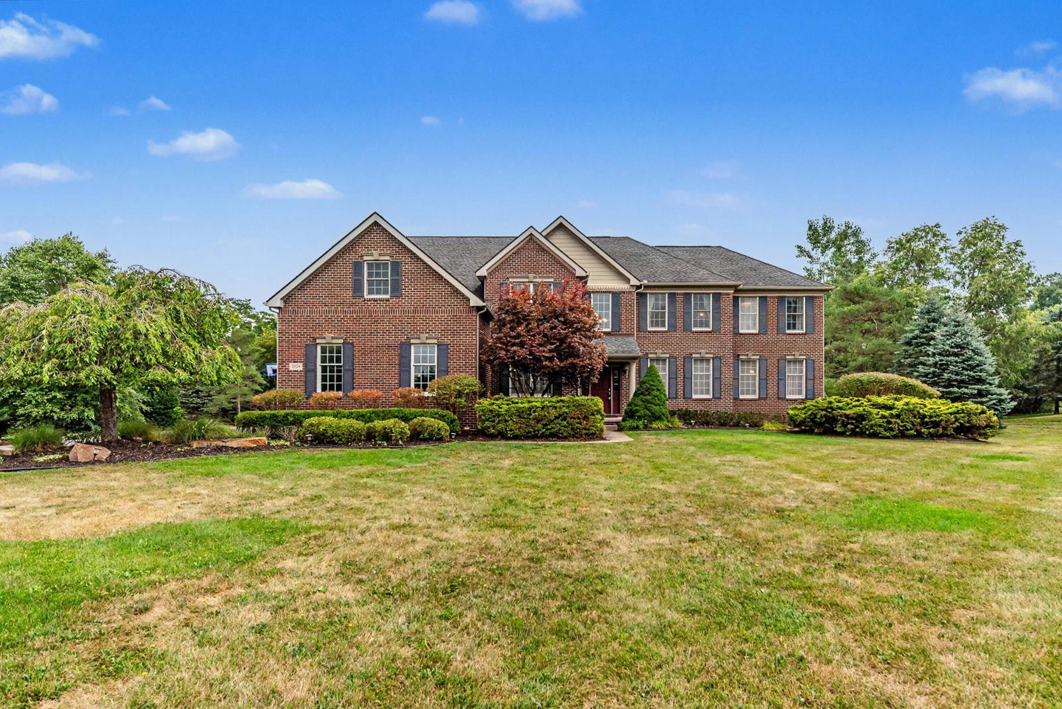
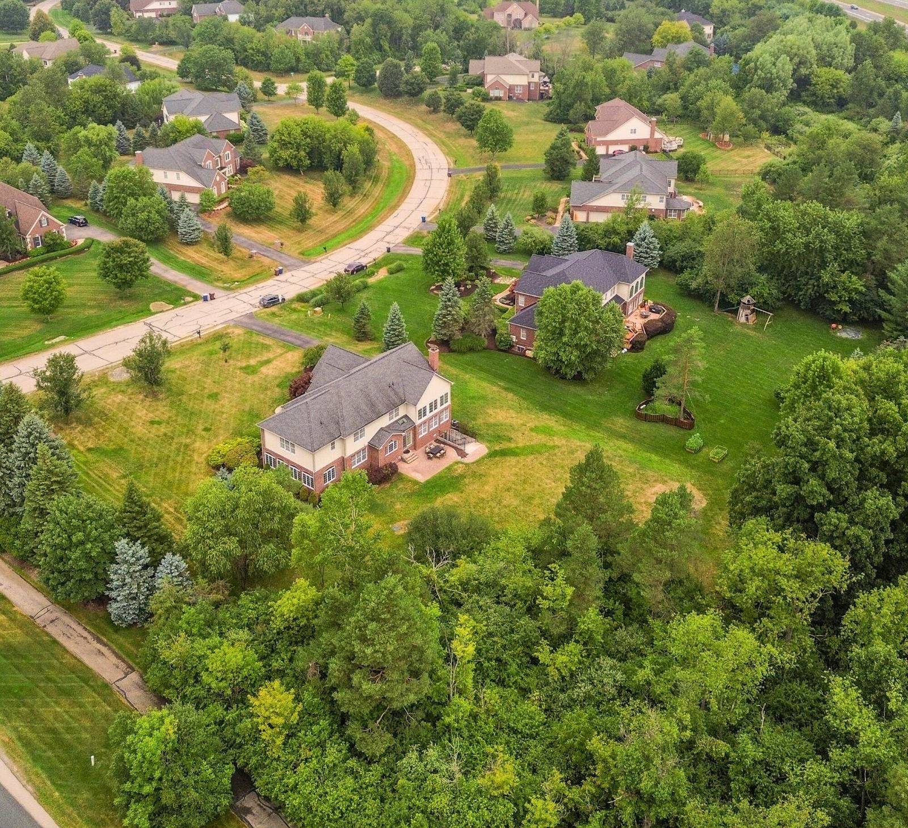
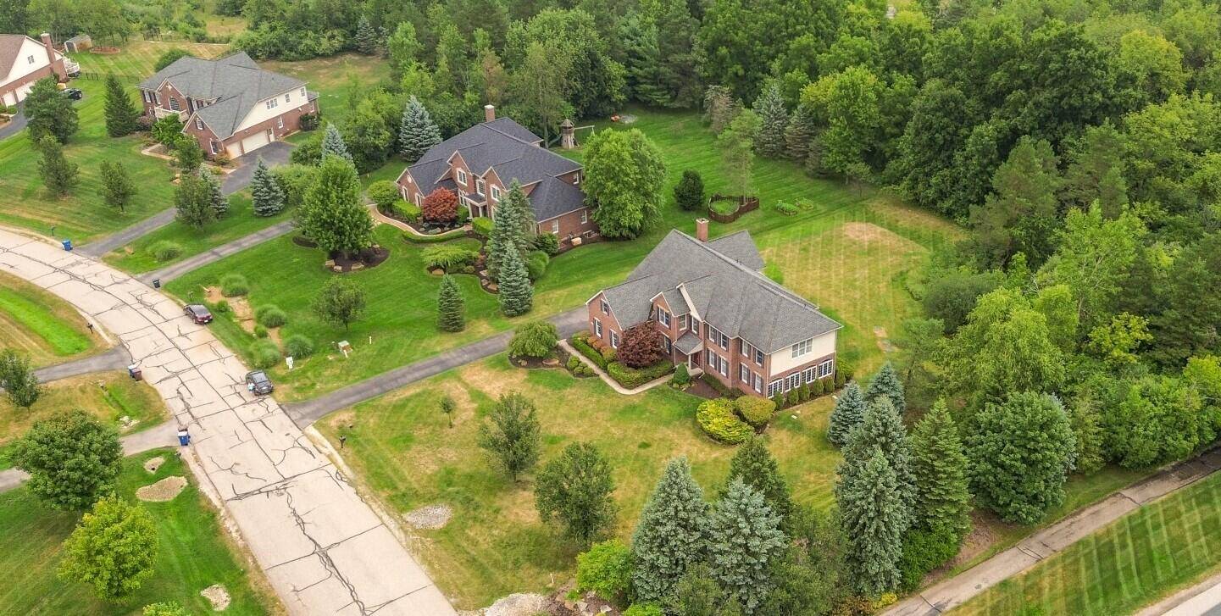
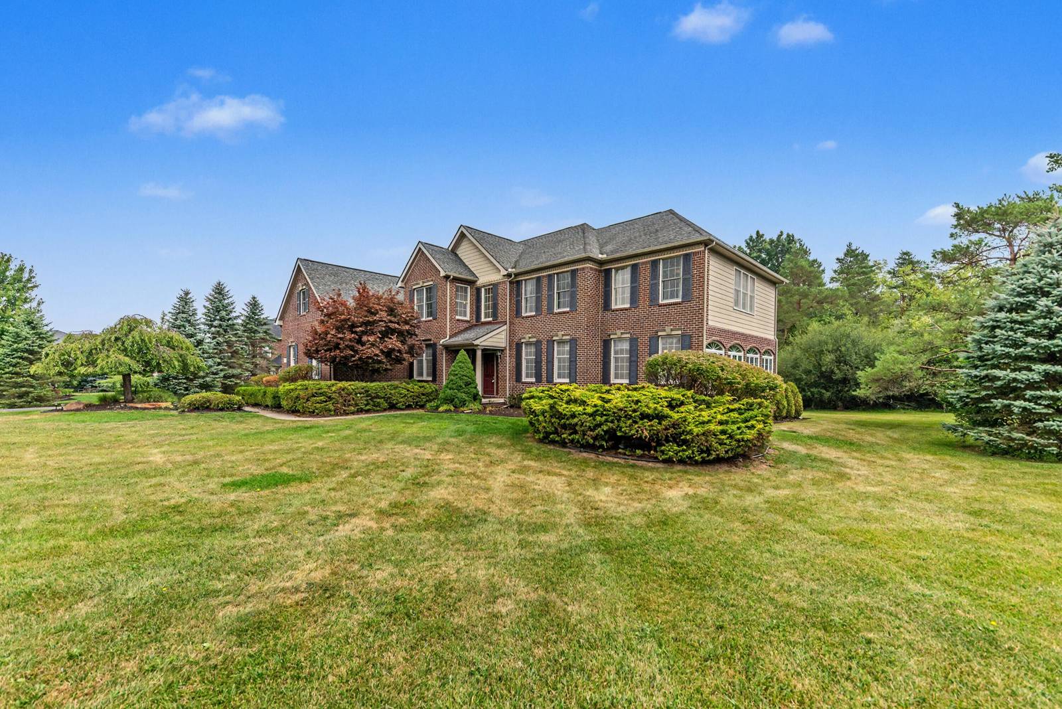
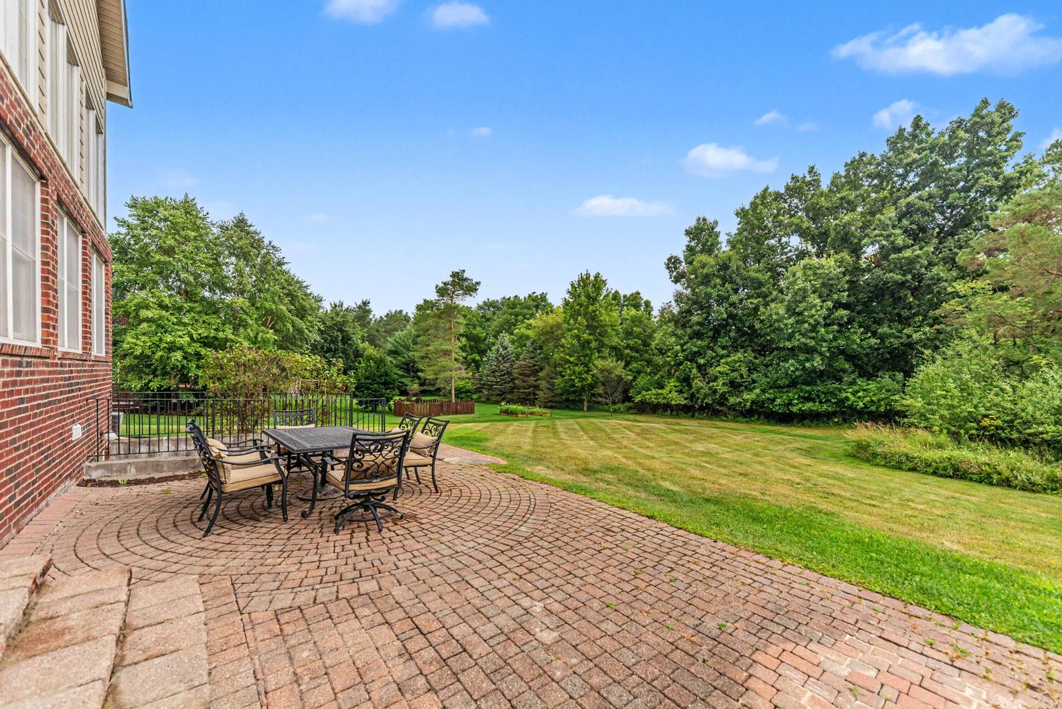
Impeccably maintained and exquisitely designed Toll Brothers home offering nearly 4,300 sq.ft. above grade plus over 1,500 sq.ft. in the professionally finished walk-up basement with expansive family room, kitchenette and half bath. Expanded beyond the original plan with a stunning sunroom and flexible 5th bedroom/bonus room. The dramatic two-story Great Room showcases a floor-to-ceiling stone fireplace and walls of windows overlooking the private tree-lined backyard with paver patio. Timeless finishes include hardwood floors, cherry cabinetry, granite countertops, stainless appliances and abundant natural light throughout. Luxurious primary suite with oversized walk-in closet and spa bath, plus a second ensuite bedroom. Finished 3-car garage, multi zoned HVAC, whole-house generator, reverse osmosis, water softener & filtration systems. Lower township taxes, Ann Arbor schools, and convenient access to U-M, hospitals, freeways and Detroit Metro Airport.Welcome to this impeccably maintained, exquisitely crafted Toll Brothers residence offering nearly 4,300 sq.ft. of beautifully finished above-grade living space, thoughtfully expanded beyond the original design. Exceptional additions include a spectacular light-filled sunroom and a reconfigured upper level featuring a spacious 5th bedroom or versatile bonus room. The professionally finished walk-up basement adds over 1,500 sq.ft. with an expansive family room, kitchenette & 2nd half bath. The heart of the home is a breathtaking 2-story Great Room featuring a dramatic floor-to-ceiling stone fireplace and soaring windows overlooking the private, tree-lined backyard and paver patio. Rich hardwood floors, timeless architectural details and abundant natural light create an elegant yet comfortable atmosphere throughout. The gourmet kitchen showcases cherry cabinetry, granite counters, a large center island and stainless steel appliances, flowing seamlessly into the breakfast nook and Great Room. The main level also offers the light-filled expansive sun room, formal living
Interior
Systems and utilities
Exterior and lot
Taxes, HOA and more
Schools
Monthly payment estimate
Estimate only, 30 year fixed, includes taxes and HOA when listed. Ask us for a lender quote.
Location
Similar homes in Ypsilanti

IDX information provided courtesy of Realcomp II Ltd. via The MJA Company at National Realty Centers, © 2026 Realcomp II Ltd. Shareholders. IDX information is provided exclusively for consumers' personal, non-commercial use and may not be used for any purpose other than to identify prospective properties consumers may be interested in purchasing. The accuracy of all information, regardless of source, is not guaranteed or warranted. All information should be independently verified. Data updated Sep 30, 2026, 9:58 PM.