

3500 Raftwood Drive
Commerce Twp, MI 48382
Single Family Residence · MLS # 20261057204 · Listing courtesy of RE/MAX Classic
About this home
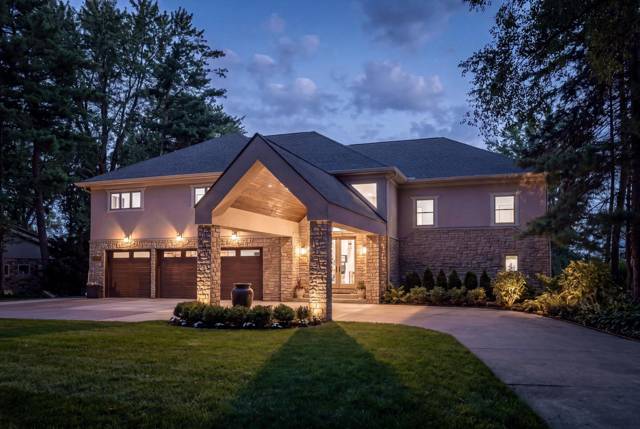
Experience exceptional lakefront living in this beautifully appointed 4-bedroom, 3-full-bath home, ideally situated on a Premium 1.65-acre Peninsula with more than 1,000 feet of Pristine Lake frontage. Surrounded by well-manicured landscaping, this peaceful retreat offers Outstanding water views, two private docks, and an Unforgettable setting. The open-concept interior is filled with natural light and enhanced by rich wood flooring, upscale features, and refined finishes. At the heart of the home, the chef's kitchen features a built-in oven, an expansive island with a gas cooktop, abundant workspace, and an adjoining dining area. The spacious living room showcases sweeping lake views, while the inviting family room offers a fireplace and direct access to the outdoor patio. The generous primary suite includes ample closet space and a beautifully finished walk-in shower. Three additional spacious bedrooms, two more full baths, and a convenient laundry room provide comfort and functionality for family and guests. The finished walkout level adds even more versatile living space, including a media room, workshop, and patio access. With breathtaking views, extensive shoreline, two docks, and a serene natural setting, this remarkable property offers the perfect blend of luxury, privacy, and waterfront living. Sewer hookup is complete.
Interior
Systems and utilities
Exterior and lot
Taxes, HOA and more
Schools
Monthly payment estimate
Estimate only, 30 year fixed, includes taxes and HOA when listed. Ask us for a lender quote.
Location
Similar homes in Commerce Twp
IDX information provided courtesy of Realcomp II Ltd. via The MJA Company at National Realty Centers, © 2026 Realcomp II Ltd. Shareholders. IDX information is provided exclusively for consumers' personal, non-commercial use and may not be used for any purpose other than to identify prospective properties consumers may be interested in purchasing. The accuracy of all information, regardless of source, is not guaranteed or warranted. All information should be independently verified. Data updated Sep 30, 2026, 5:40 PM.